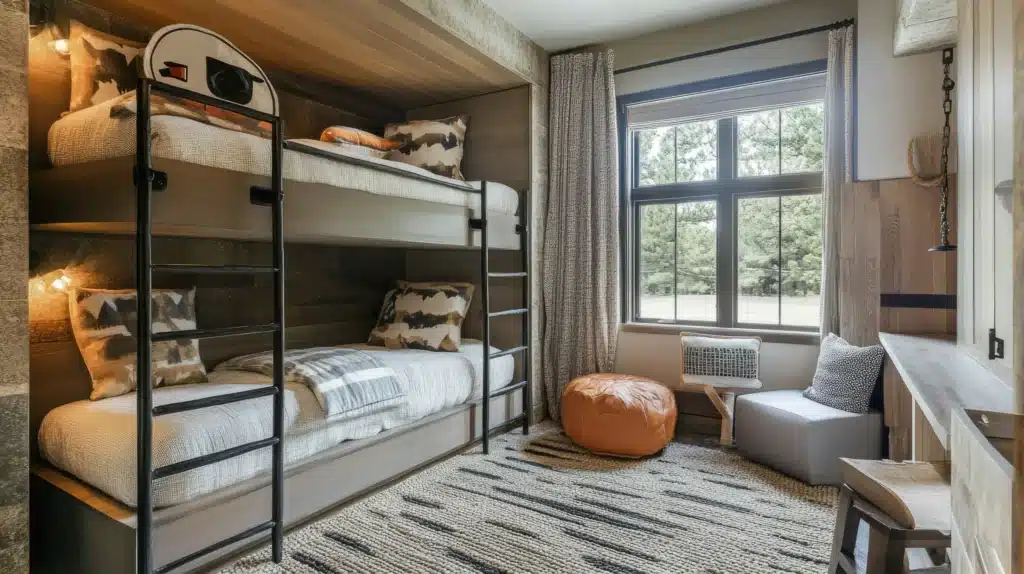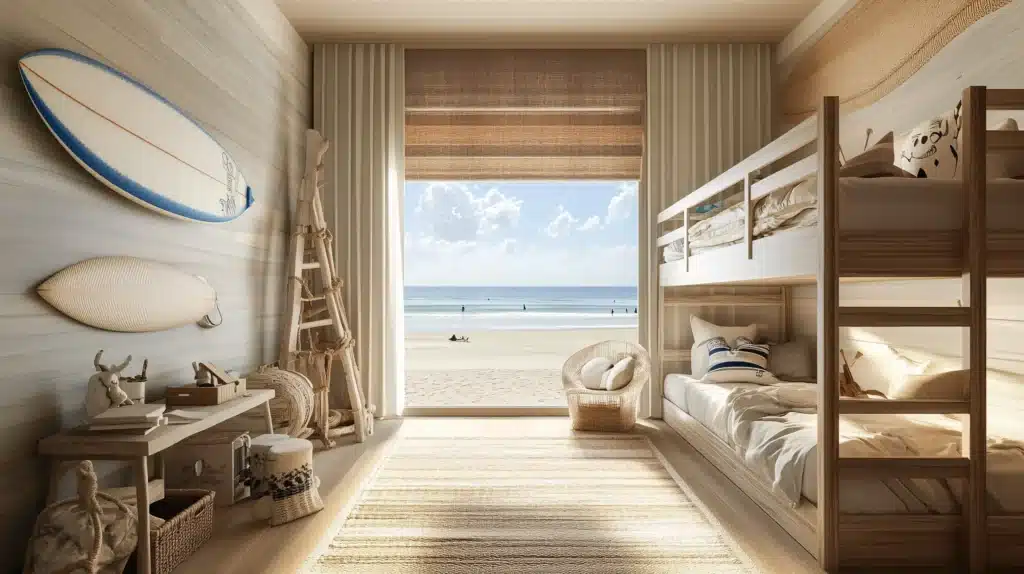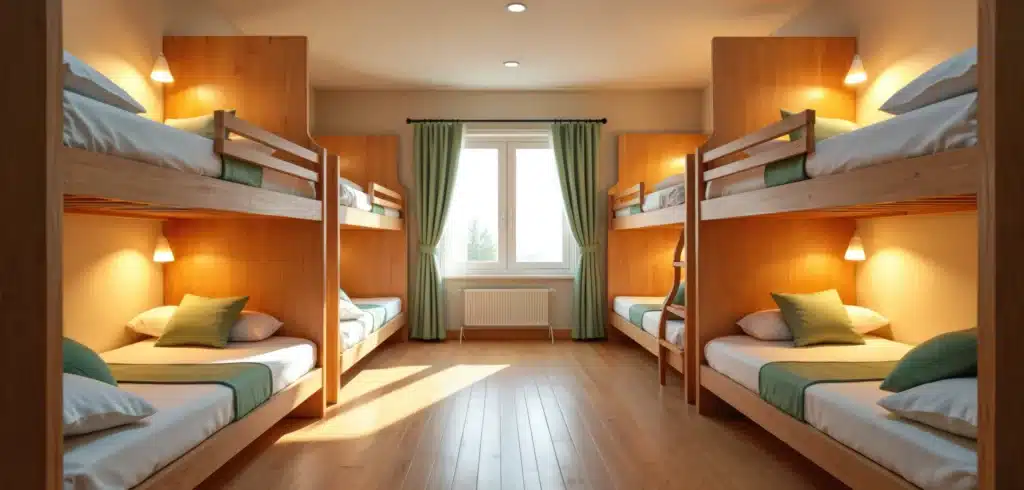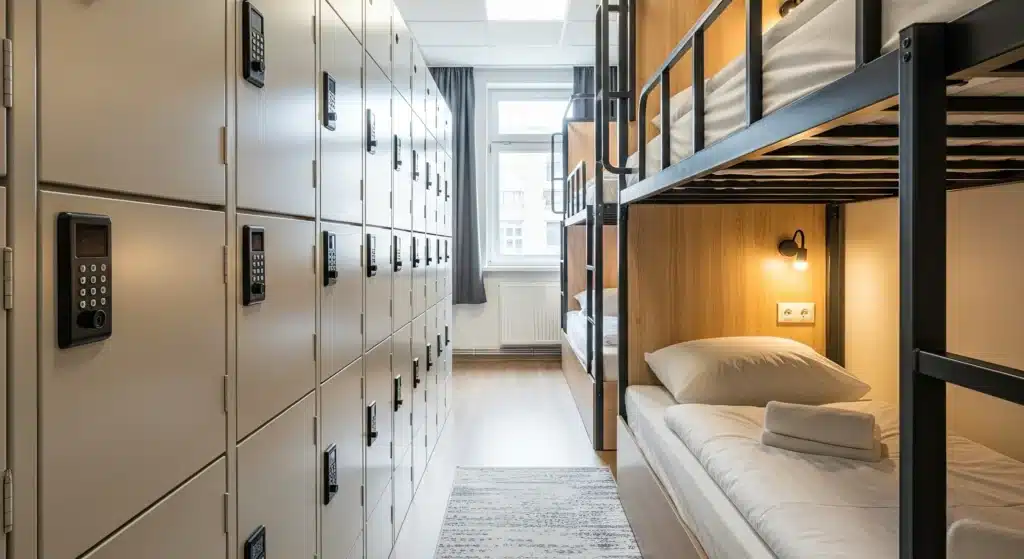
 Preview My Room — Free →Free Room Preview
Custom bunk beds.
Built-in bunk rooms.
Based in Santa Rosa Beach · Serving 30A and the Florida Panhandle
Explore custom built-in bunk beds for family homes and vacation rentals, plus freestanding options with Bliss Basic. Plan your layout, storage, and finishes around the people who will use the room.
Make room for everyone. Make it feel like home.
I’m planning for:
More project roles
Explore all our rooms and collections below.
Find your Bliss
Three collections. A room that feels like you.
Start with how you want the room to work. Compare freestanding bunk beds, custom built-in bunks, and a bespoke themed room, then explore a layout for your space.
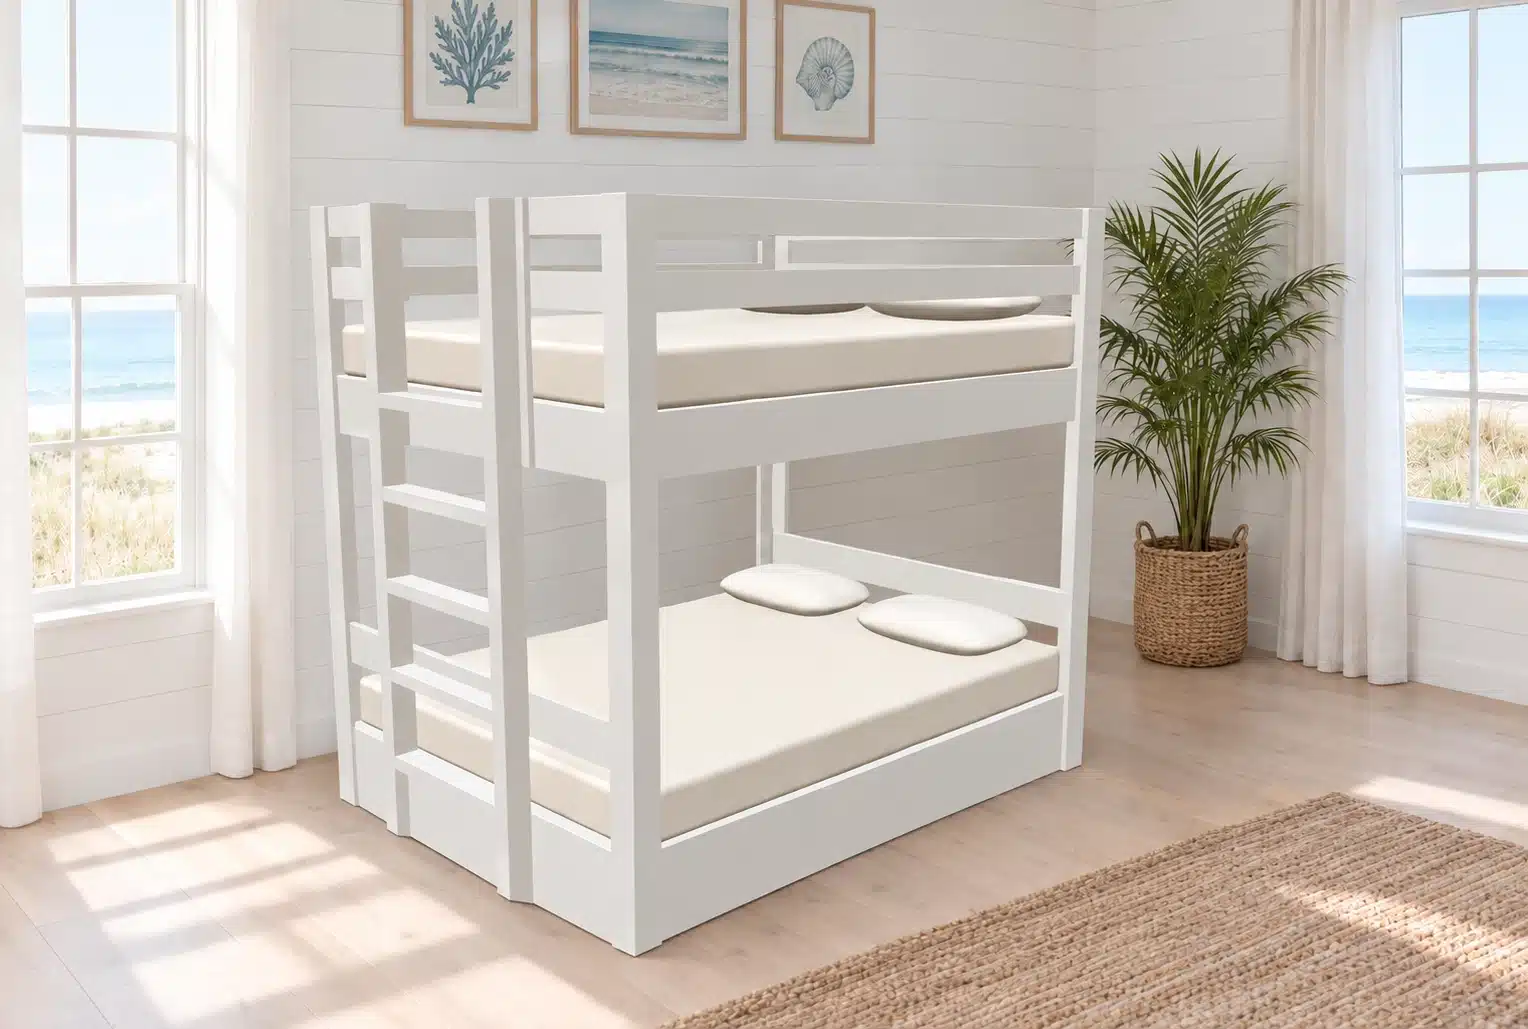
Freestanding bunk beds
Bliss Basic
Adult and kids’ bunk beds with rapid turnaround and optional drawer storage.
Explore collection details
Bliss Basic offers freestanding bunk beds for family homes and vacation rentals. Its proven designs emphasize resistance to side-to-side movement, also called racking, while keeping the path from choosing a model to installation straightforward. Drawer storage is available as a paid upgrade for bedding and belongings. Compare the available bed sizes and arrangements with your room measurements and the people who will use them.
A standard-size, freestanding starting point for your bunk room. Compare the available models and options before choosing the right fit.
Explore family and guest bunk rooms →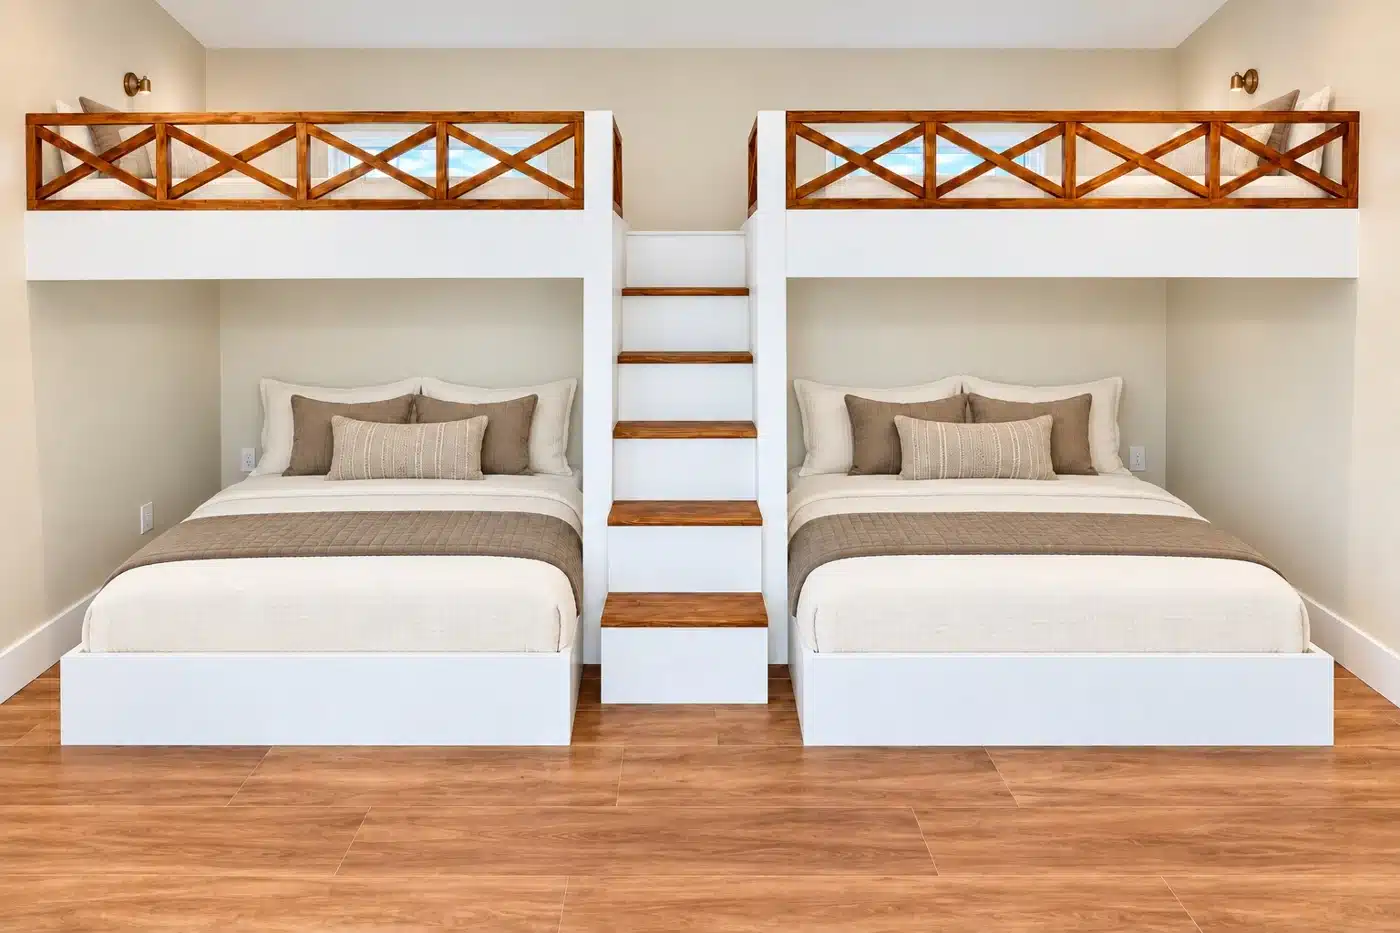
Custom built-in bunk beds
Bliss Custom
Custom built-in bunk beds that match your home’s trim, crown molding, and architectural details.
Explore collection details
Bliss Custom designs bunk rooms around your walls, sleeping needs, and the character of your home. Custom staircase designs and coordinated finishes help the beds feel like part of the architecture. Plan the layout, access, and storage together, whether the room welcomes grandchildren or vacation rental guests. Rapid turnaround is available; confirm the schedule and project scope with our team.
Plan a bunk room around your walls, sleeping needs, and the character of your home. Discuss the layout, access, storage, and finishes as one design.
See the Ernst queen-over-queen bunk room →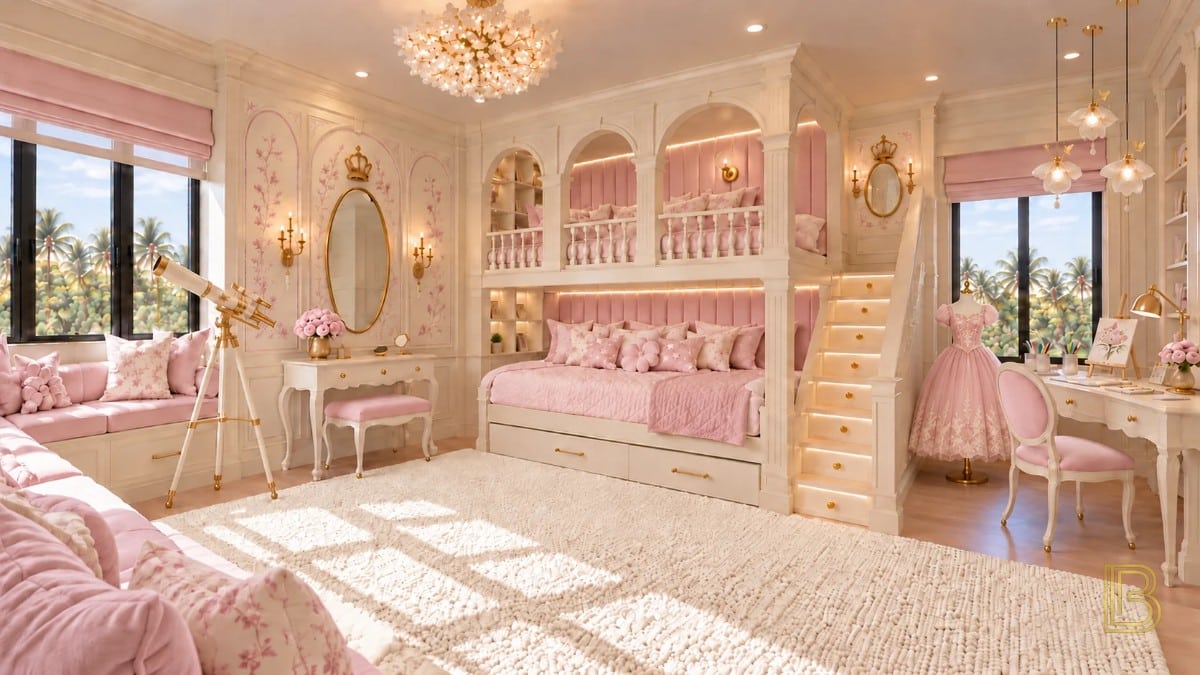
Bespoke themed rooms
Bliss | Bespoke
Bespoke themed bunk rooms with rare materials, hidden storage, and custom bedding and mattress sizes.
The Princess Suite · Inspiration concept
Explore collection details
Bliss | Bespoke brings a fully bespoke room concept to life through creative themes, rare materials, and details developed around your vision. Secret compartments and concealed storage can become part of the room’s design. Custom bedding and mattress sizes are available exclusively in this collection, allowing the sleeping spaces to support the overall concept. Discuss the possibilities, material selection, and project timeline with our team.
Make the room part of the adventure. Start a conversation about a distinctive theme, then develop the design around the space and project scope.
Explore completed Bliss bunk rooms →Explore bunk bed features & design details
Compare the details that matter for your room. Open a feature to learn what to consider before choosing your collection.
Adult & kids’ bunk beds
Plan sleeping spaces for children, visiting relatives, and adult guests. Compare adult bunk beds and kids’ bunk beds by mattress size, access, ceiling clearance, and room layout. Confirm the selected model’s requirements for the people who will use it.
Rapid turnaround
Bliss Basic and Bliss Custom offer rapid turnaround for bunk bed projects. Discuss your preferred installation date early, whether you are preparing a family bunk room or updating a vacation rental between reservations. Confirm the schedule for your model and scope; Bliss | Bespoke follows a bespoke project timeline.
Racking strength & stability
Racking describes side-to-side movement in a bed frame. Bliss bunk bed designs emphasize resistance to that movement. Discuss the frame, wall anchoring where applicable, and installation requirements for your room. Stability planning also includes reviewing access, guardrails, and mattress fit.
Drawer storage
Bunk beds with drawer storage make room for bedding and belongings within the sleeping area. Consider drawer access, nearby furniture, and floor space when planning a bunk room with storage. Bliss Basic drawer storage is a paid upgrade; confirm storage options and included scope for your selected collection.
Matching trim & crown molding
Bliss Custom and Bliss | Bespoke can coordinate bunk bed trim, crown molding, and architectural details with your home. Matching finishes and moldings helps custom built-in bunk beds feel connected to the surrounding room. Bring photos of existing trim and finishes to the design discussion.
Custom staircase designs
Custom bunk beds with stairs allow the access route to become part of the room design. Bliss Custom and Bliss | Bespoke offer custom staircase designs; discuss stair placement, available floor space, and how guests will move around the beds. Bliss Basic uses its available standard designs.
Floating bed designs
A floating bunk bed design creates an open visual effect through its support arrangement. Explore completed project references and discuss the room’s structure, attachment points, and design requirements with the team. Availability and feasibility must be confirmed for the specific project.
Creative themes
Themed bunk rooms turn a sleeping area into part of the experience. Bliss | Bespoke develops creative bunk bed and bedroom concepts around your vision, while planning sleeping spaces, access, and circulation as part of the overall design.
Secret compartments & concealed storage
Bliss | Bespoke can incorporate secret compartments and concealed storage into a bespoke bunk room. Discuss what you want to store and how hidden storage will open and function, so these special details serve the room as well as its visual concept.
Rare materials
Rare materials can give a Bliss | Bespoke bunk room a distinctive character. Discuss specialty material possibilities, availability, finish, and care with the design team. Material selections are confirmed in the project scope rather than assumed to be included in every themed room.
Fully bespoke room design
Bliss | Bespoke develops a fully bespoke bunk room concept around your vision. Coordinate the beds, architectural features, storage, and creative details as one room. This level of personalization goes beyond matching existing trim and finishes.
Custom bedding & mattress sizes
Custom bedding and custom mattress sizes are available exclusively through Bliss | Bespoke. These options allow the sleeping surfaces and bedding to support a bespoke bed design. Dimensions, mattress fit, and bedding requirements are confirmed together during project planning.
See completed bunk room design details or compare Bliss collections.
Find the layout that belongs in your room.
A mattress size is only the beginning. Think about ceiling height, stair or ladder access, storage, and the space people need to move around the beds. These completed projects offer a place to start.
Planning for adults, children, or rental guests? Tell us who will use the room. We review the selected model, mattress fit, access, and installation requirements with your project. Explore family bunk rooms or bunk beds for vacation rentals.
The Proof Is in Your Properties
Explore the finished rooms above. Each one is part of the experience we bring to planning yours.
More room for what matters to you.
Whether you’re bringing the family together, upgrading a rental, or planning a new home, the right bunk room starts with what you want it to make possible.
A bunk bed specialist combines three distinct skill sets. Like a framer, they understand structural support, load transfer, and how to build a stable frame that can safely carry weight. Like a finish carpenter, they work with precision, creating accurate joints, smooth surfaces, and carefully fitted components. Like a furniture maker, they understand proportion, comfort, ergonomics, and how the bed will function in everyday use. These skills matter because a bunk bed must be more than structurally sound: it must provide adequate headroom, fit the mattresses correctly, allow users to climb and sit safely, and support comfortable movement throughout the room.
- Room for your guests
- Thoughtful design
- Professional installation
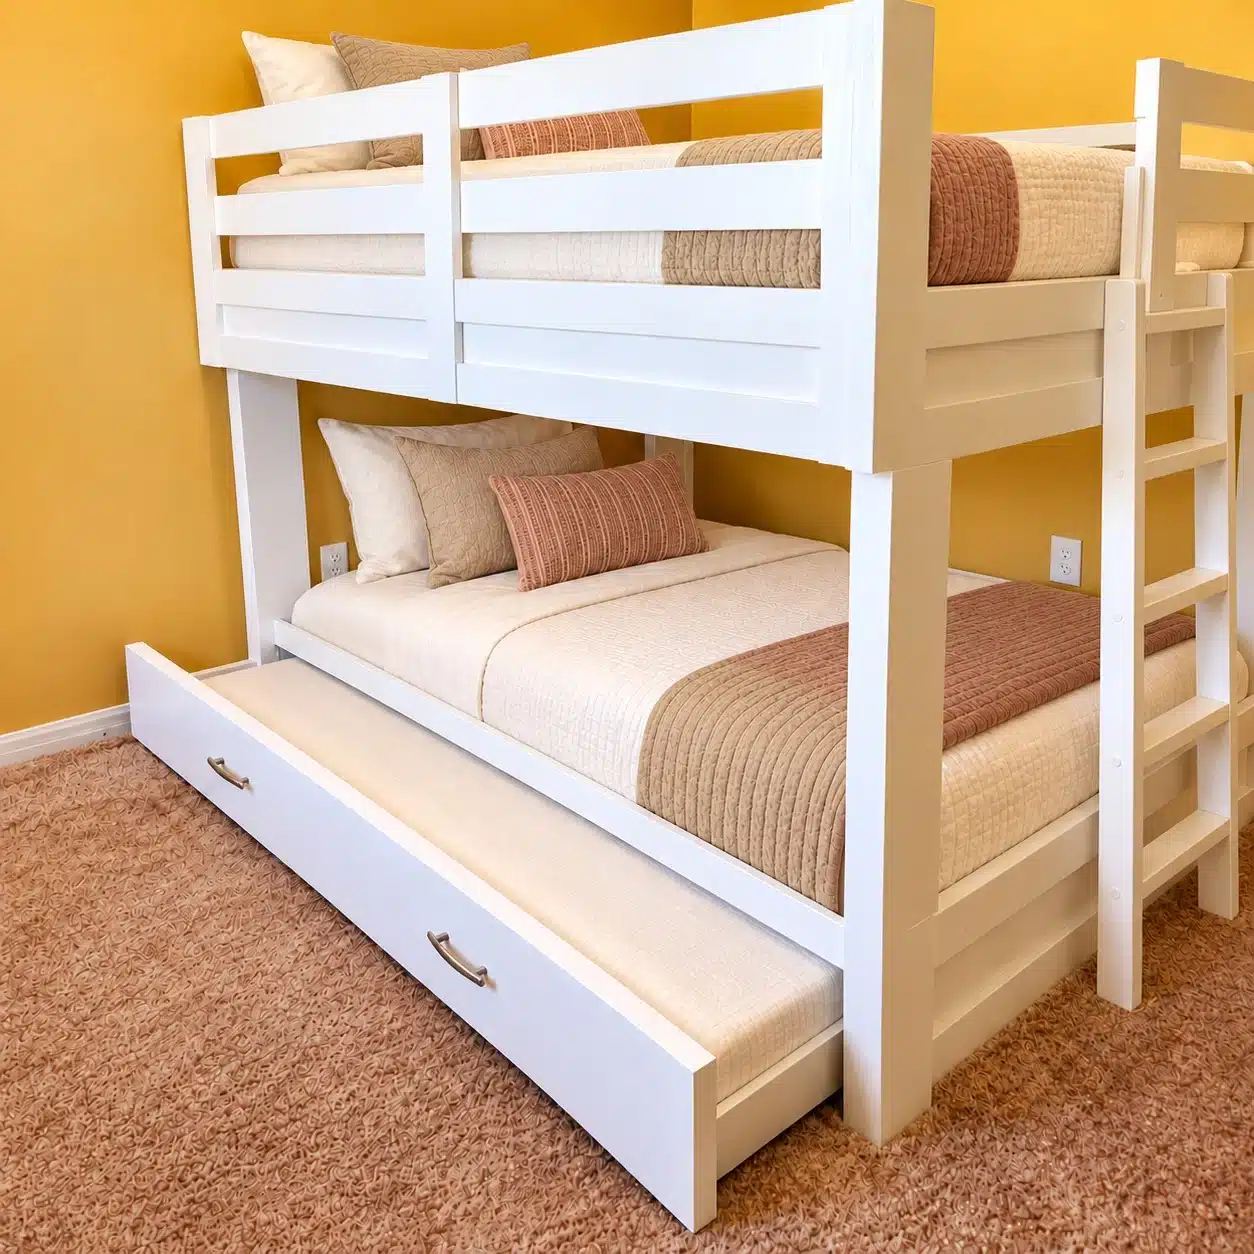
More room for what matters.
More heads need more beds. A space that belongs in your home. A project with a clear direction from design through installation.
See how built-in anchoring works
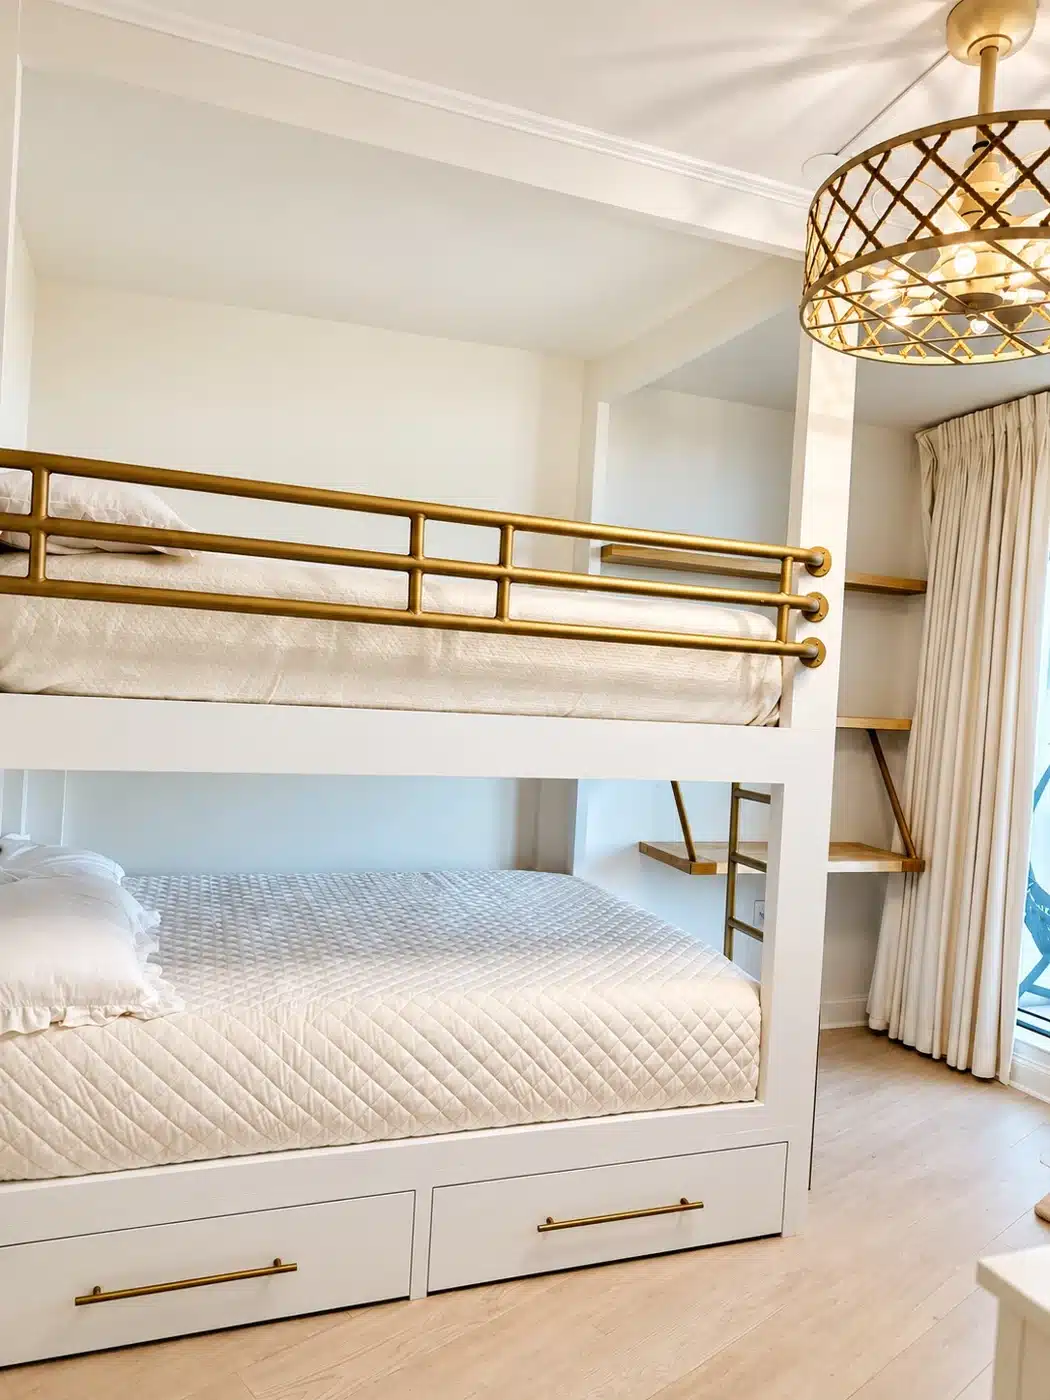
Part of the home itself.
You want the grandchildren excited about visiting, and you want to feel confident about where they sleep. A bed that shifts as someone climbs in is a concern you should not have to ignore.
Anchored into wall studs on perpendicular walls, our built-in bunks become a permanent feature of the room, with stability you can feel immediately. The connections help resist side-to-side movement. We plan the built-in connections for your walls and review access, guardrails, and mattress fit for the people staying with you.
Bliss Basic can also be anchored to the wall while retaining its standard-size freestanding design. The anchoring arrangement depends on the model and room.
See how we plan your room →More room in the home you already love.
When visits mean moving furniture or booking another place, the home isn’t working the way you imagined.
Compare the collections and the scope of work before choosing your level of customization. Put the investment toward the space and experience that matter most to your family.
Another night together becomes an invitation you can comfortably make.
Choose a collection and model →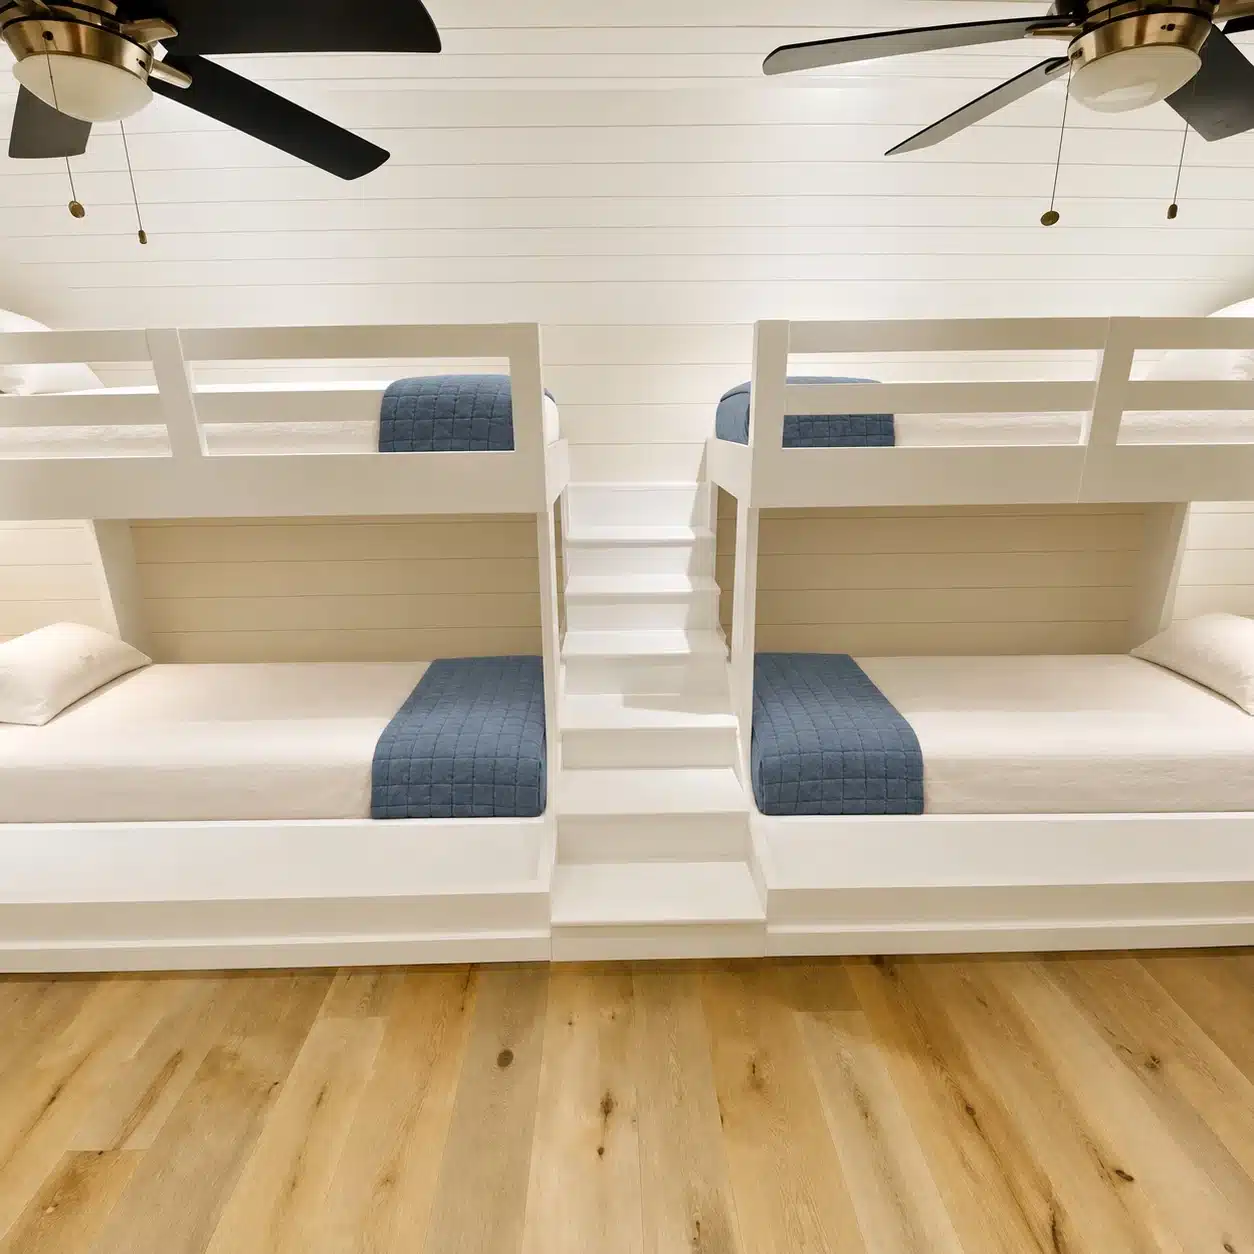
Match the bunks to your home’s finishes.
You’ve chosen your home’s finishes carefully. The bunk room deserves the same attention.
Bliss Custom is designed around the home’s finishes, decor, and architecture. Bliss Basic offers a defined design; Bliss | Bespoke makes room for a bespoke experience.
The bunks should look like they belong in the home you’ve made your own.
Choose a collection and model →Guests remember.
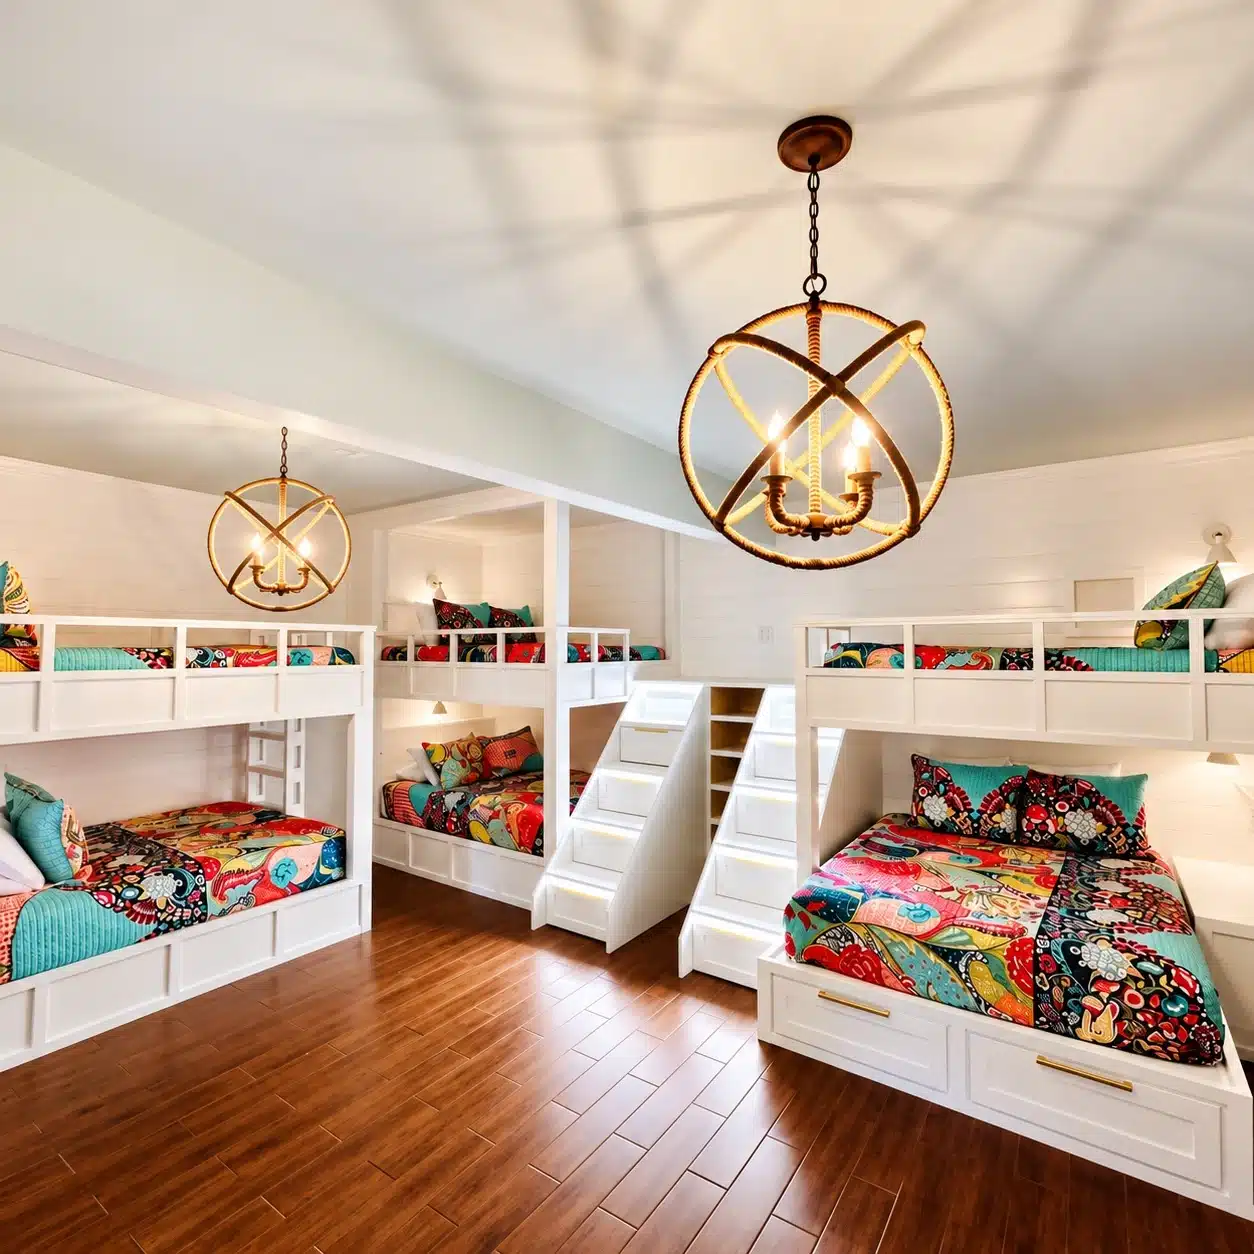
A former garage. A place for the whole crew.
Six queen beds, thoughtful storage and room to gather. Our Johnson buildout gives families more space to stay together—and a room they remember long after the beach.
in one bunk room*
54 reviews on Vrbo
Beaches Be Crazy · Vrbo, October 24, 2026
*Up to 12 guests with two sharing each queen bed.
“The kid’s bunk room is unlike anything we’ve ever seen.”
Ryan S.
Vrbo guest review
“The kids’ bunk room was perfect for the ultimate sleepover”
Lisa T. · October 2024
Vrbo review excerpt
“The teenagers thoroughly enjoyed the bunk room and game room.”
“I would definitely stay again.”
Karen H. · April 2026
Excerpts from the same Vrbo review
More guest reviews & the full case study
Guests remember the room.
Selected excerpts from rental guests describe the bunk room’s comfort, character and appeal for children and teenagers.
“The game area was fun and bunk room was perfect for all the kids.”
Eric B. · May 2024 stay · Vrbo
“Great house, the downstairs bunk room was fabulous for multiple teenage children.”
Kerrie F. · June 2025 stay · Vrbo
Praise within an honest review.
“a beautiful bunk room”
Adam D. · June 2025 stay · 8/10 overall property review · Vrbo · excerpt
Adam praised the bunk room while explaining that the home’s multi-floor layout, stairs and distance from younger children were inconvenient for his family. Bliss built the bunk room; the home’s overall floor arrangement was outside our scope.
Room for a better family stay.
The capacity figures show how much sleeping space this room provides. The guest comments show that the experience matters, too. Karen’s review pairs enjoyment of the bunk and game rooms with a desire to stay again—an expression of return interest, not a confirmed repeat booking.
The rating covers the entire rental property. These selected reviews document guest experience; they do not measure a revenue increase or assign a share of the rating to the bunk room.
Read the property’s guest reviews on Vrbo ↗Choose your bunks. Preview your room.
Go from a room you admire to a vision for your own. Our free design tool helps you explore the possibilities before you choose what to buy.
Choose Collection
Explore Bliss Basic, Bliss Custom, and Bliss | Bespoke.
Choose Model
Choose a starting design for the space and guests you have in mind.
Preview Your Room — Free
Take a room photo and explore your ideas with Instant Inspire or DIY Design.
Ready to order? Review your options, pricing, and payment choices in the design tool. Custom projects require confirmation of dimensions, finishes, and installation details.
Choose a collection, choose a model, then get your free room preview.
Guest Safety · Built-in anchoring
Part of the home itself.
Anchored into wall studs on perpendicular walls, our built-in bunks become a permanent feature of the room, with stability you can feel immediately. These connections help resist side-to-side movement.
Anchoring is planned for the wall structure and selected design. Guardrails, access, and mattress requirements are reviewed separately. Bliss Basic can also be anchored to the wall while retaining its standard-size freestanding design. The diagram shows a perpendicular-wall arrangement; the anchoring plan depends on the model and room.
18 real rooms. Your next idea.
Bunk bed layouts, stairs & storage.
Find your room’s signature. Browse 18 completed Bliss rooms, compare stairs, storage, corner layouts, and ladders, then open each room’s design notes.
Showing all 18 rooms.
REAL BLISS ROOM · 01THE ERNST
A room worth gathering for.
- Warm wood X-rails
- Central stair access
- Balanced twin bays
Design notes
Warm wood X-pattern rails stretch across the two upper bunks, contrasting with the white frames below. A central staircase divides the composition symmetrically, with wood treads repeating the color of the rails. Notice the open space beside the lower beds and the small bedside surfaces: the arrangement feels like two coordinated sleeping areas rather than one continuous wall of furniture.
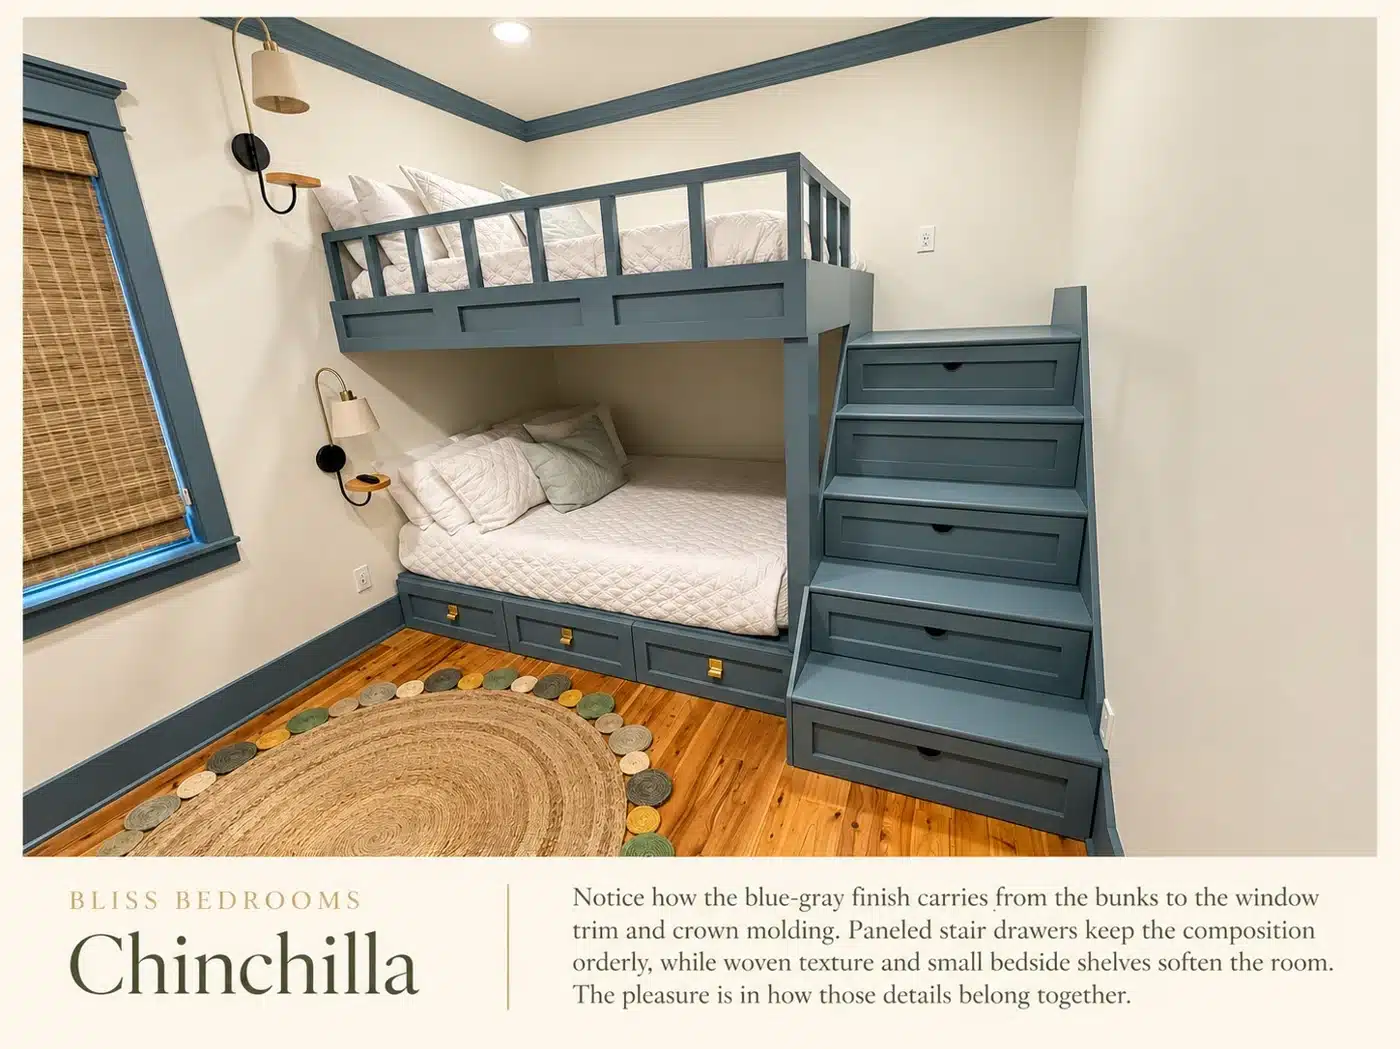 REAL BLISS ROOM · 02
THE CHINCHILLA
Color that belongs to the whole room.
- Blue-gray finish
- Stair drawers
- Bedside lighting
Design notes
Notice how the blue-gray finish carries from the bunks into the window trim and crown molding. The right-hand staircase has paneled drawer fronts, echoed by the storage beneath the lower bed. Open rectangular upper rails keep the silhouette light, while individual wall sconces and small bedside shelves make each sleeping space feel considered.
REAL BLISS ROOM · 03THE HENDERSON
Small details. A striking finish.
- Brass-toned rails
- Under-bed drawers
- Reading lights
Design notes
The brass-toned upper rails are the focal point, paired with matching hardware on the drawers beneath the lower bed. Their slender horizontal lines contrast with the broad white bed frame. Wall-mounted reading lights and the decorative ceiling fixture repeat the warm metal finish, making the bunk feel connected to the room’s furnishings.
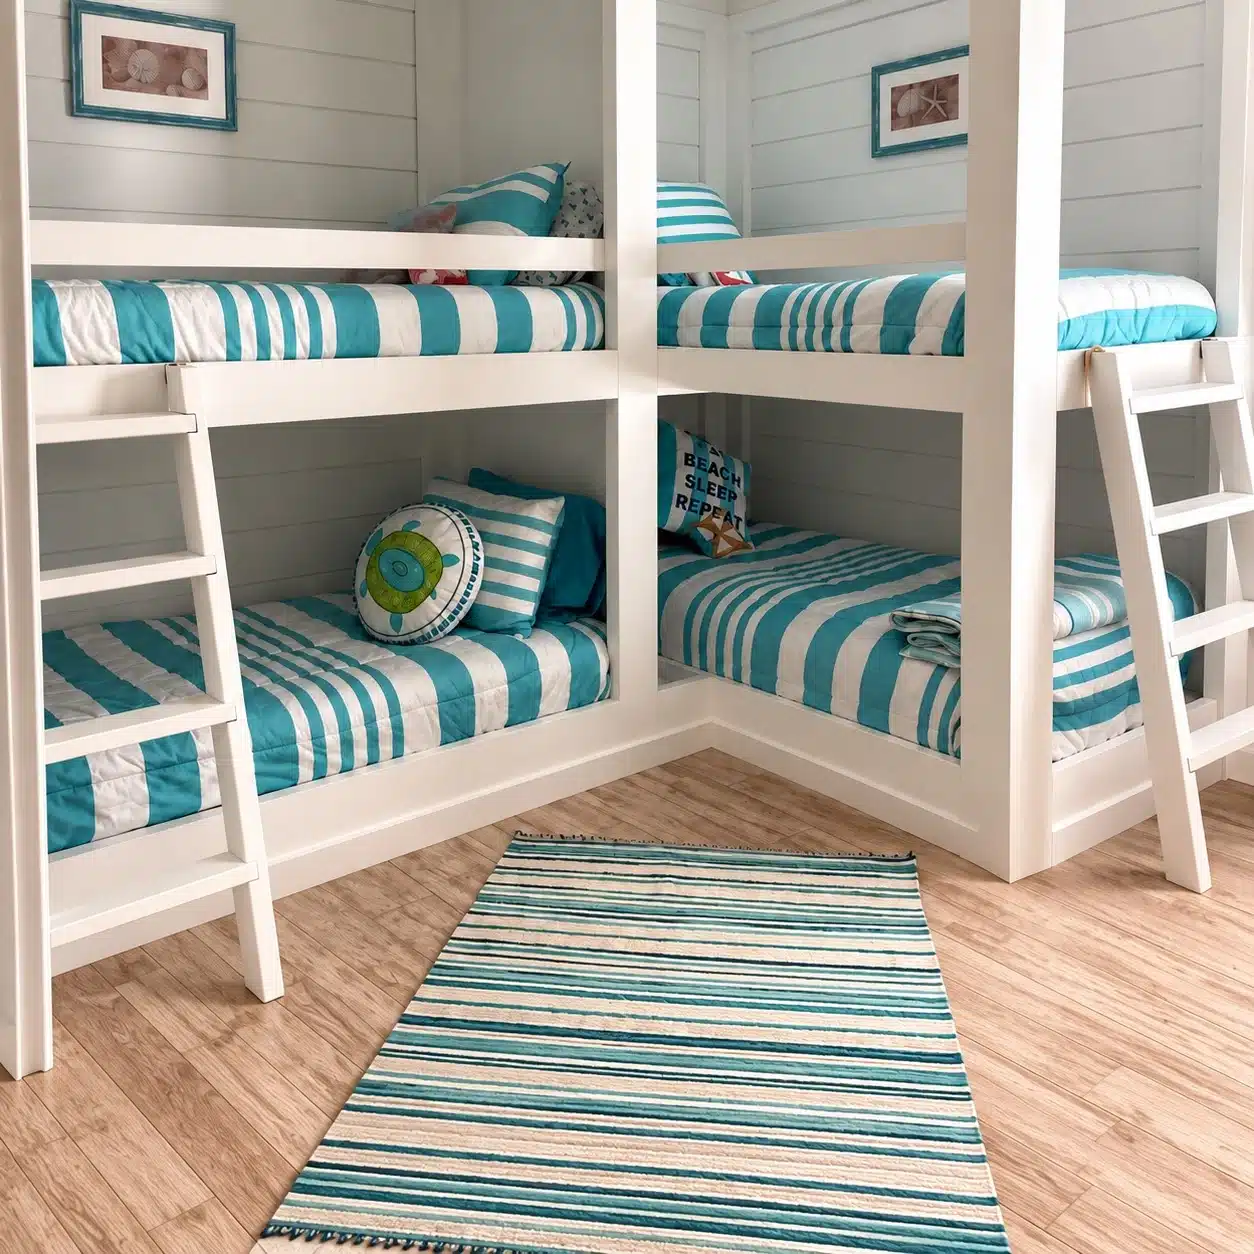 REAL BLISS ROOM · 04
THE GOULDING
Make the corner part of the plan.
- Corner arrangement
- End ladders
- Open center floor
Design notes
This design turns the corner, arranging the bunks along two adjoining walls. The vertical posts mark out individual sleeping spaces, while white horizontal rails keep the surrounding lines consistent. End ladders and the open central floor area distinguish this layout from a straight row of bunks; the striped bedding emphasizes the room’s relaxed coastal direction.
REAL BLISS ROOM · 05THE JOHNSON
A room with a place for everyone.
- Multiple orientations
- Broad staircases
- Open central area
Design notes
The layout combines sleeping areas in different orientations around an open center, with broad white staircases providing access to the upper bunks. Notice how the rails and substantial posts repeat across both sides of the room. Bright patterned bedding gives each area personality, while the paired sculptural ceiling lights pull the whole composition together.
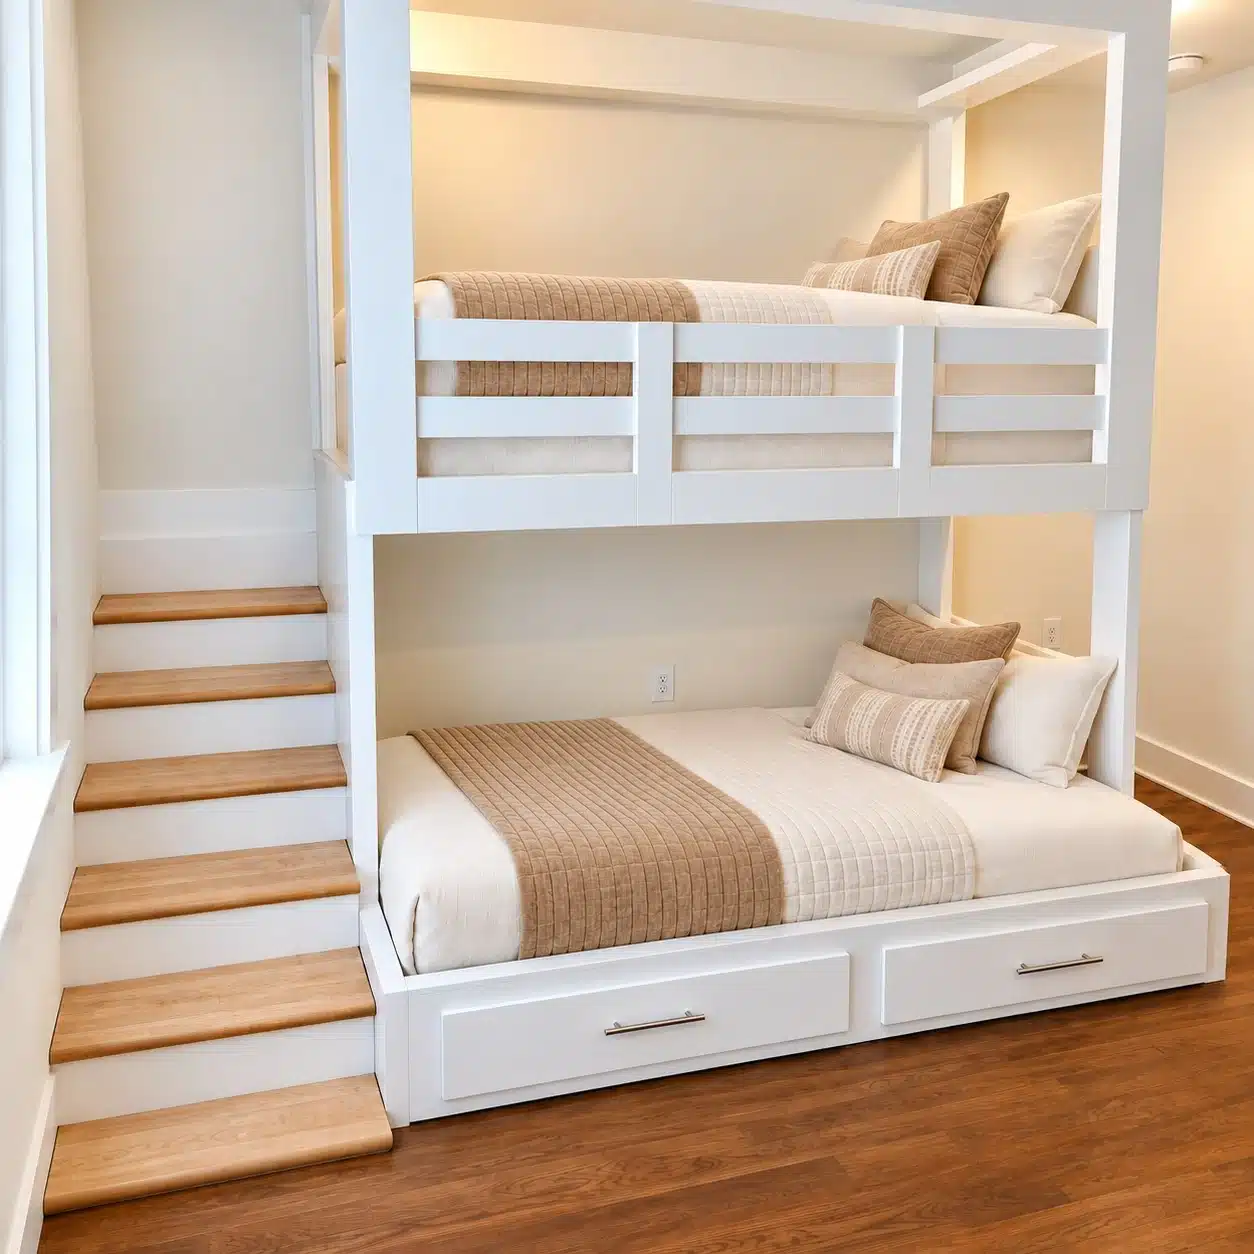 REAL BLISS ROOM · 06
THE WRIGHT
A bigger bed. A smarter base.
- Projecting lower bed
- Two broad drawers
- Wood stair treads
Design notes
A side staircase with natural wood treads leads to the upper bunk, contrasting with the white risers and frame. The lower bed projects beyond the upper level and includes two broad drawers with slim pulls. Look at the paneled drawer fronts and compact horizontal rail: practical storage and a clear mix of white paint and wood define this design.
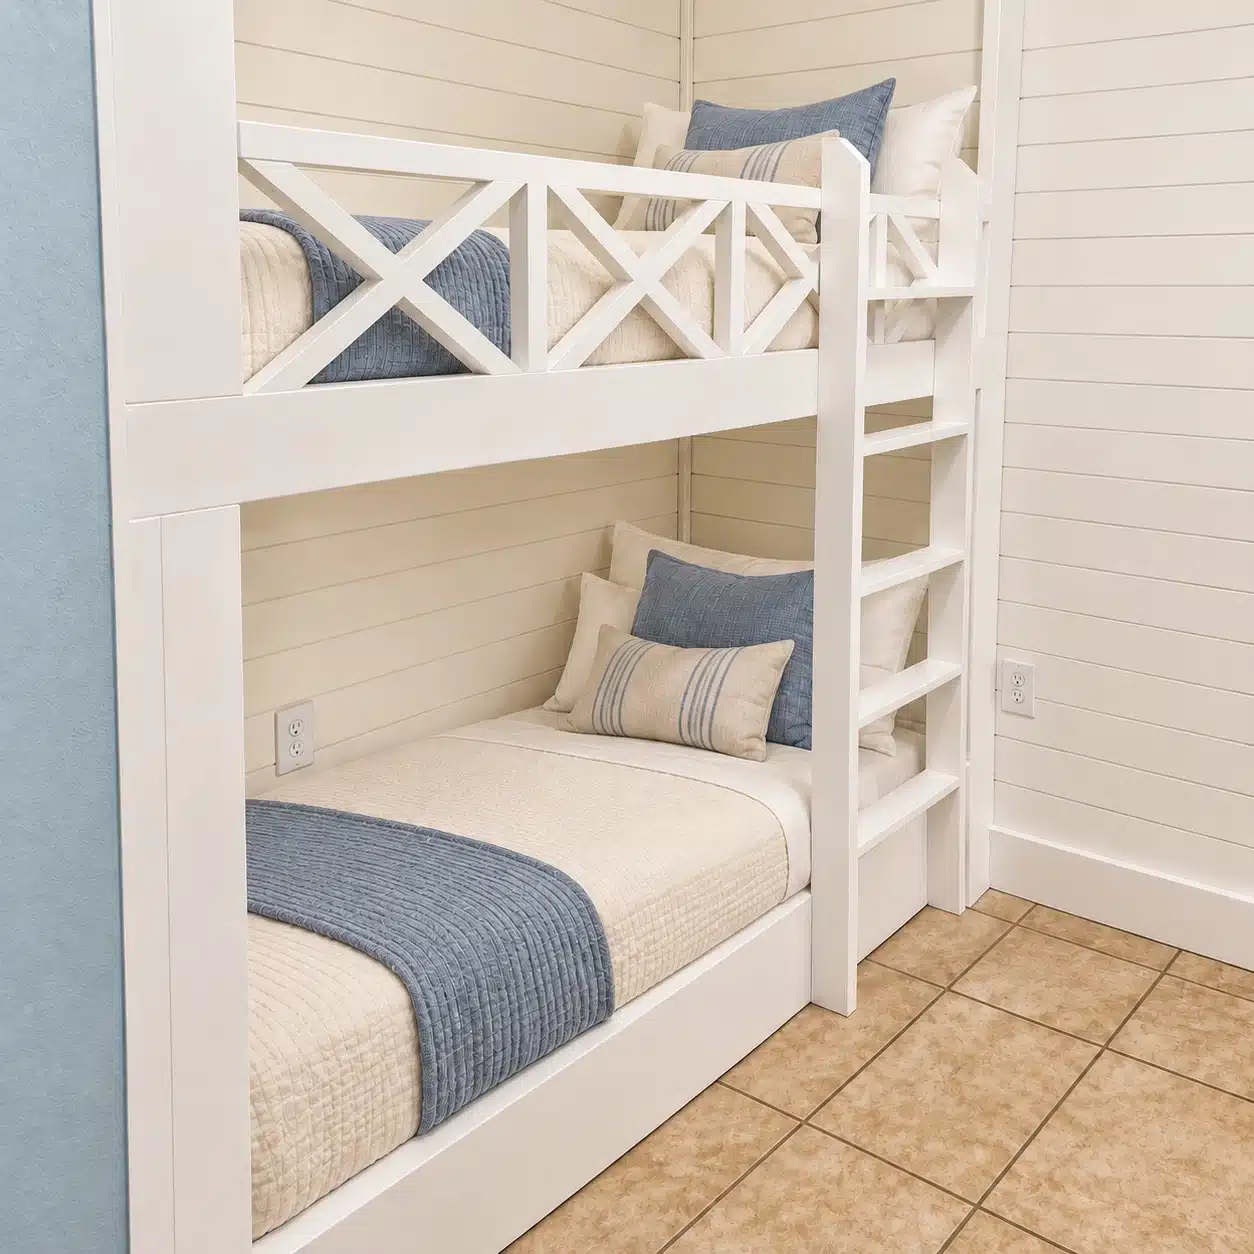 REAL BLISS ROOM · 07
THE ENGLAND
A coastal classic, made personal.
- White X-pattern rails
- End ladder
- Horizontal paneling
Design notes
The white X-pattern guardrail is the defining detail here: its diagonal lines bring a coastal character to the upper bunk. Horizontal wall paneling provides a quieter backdrop, and the straight ladder sits neatly at the end. Matching white finishes tie the rail, bed frame, and surrounding trim together, letting the blue bedding add contrast.
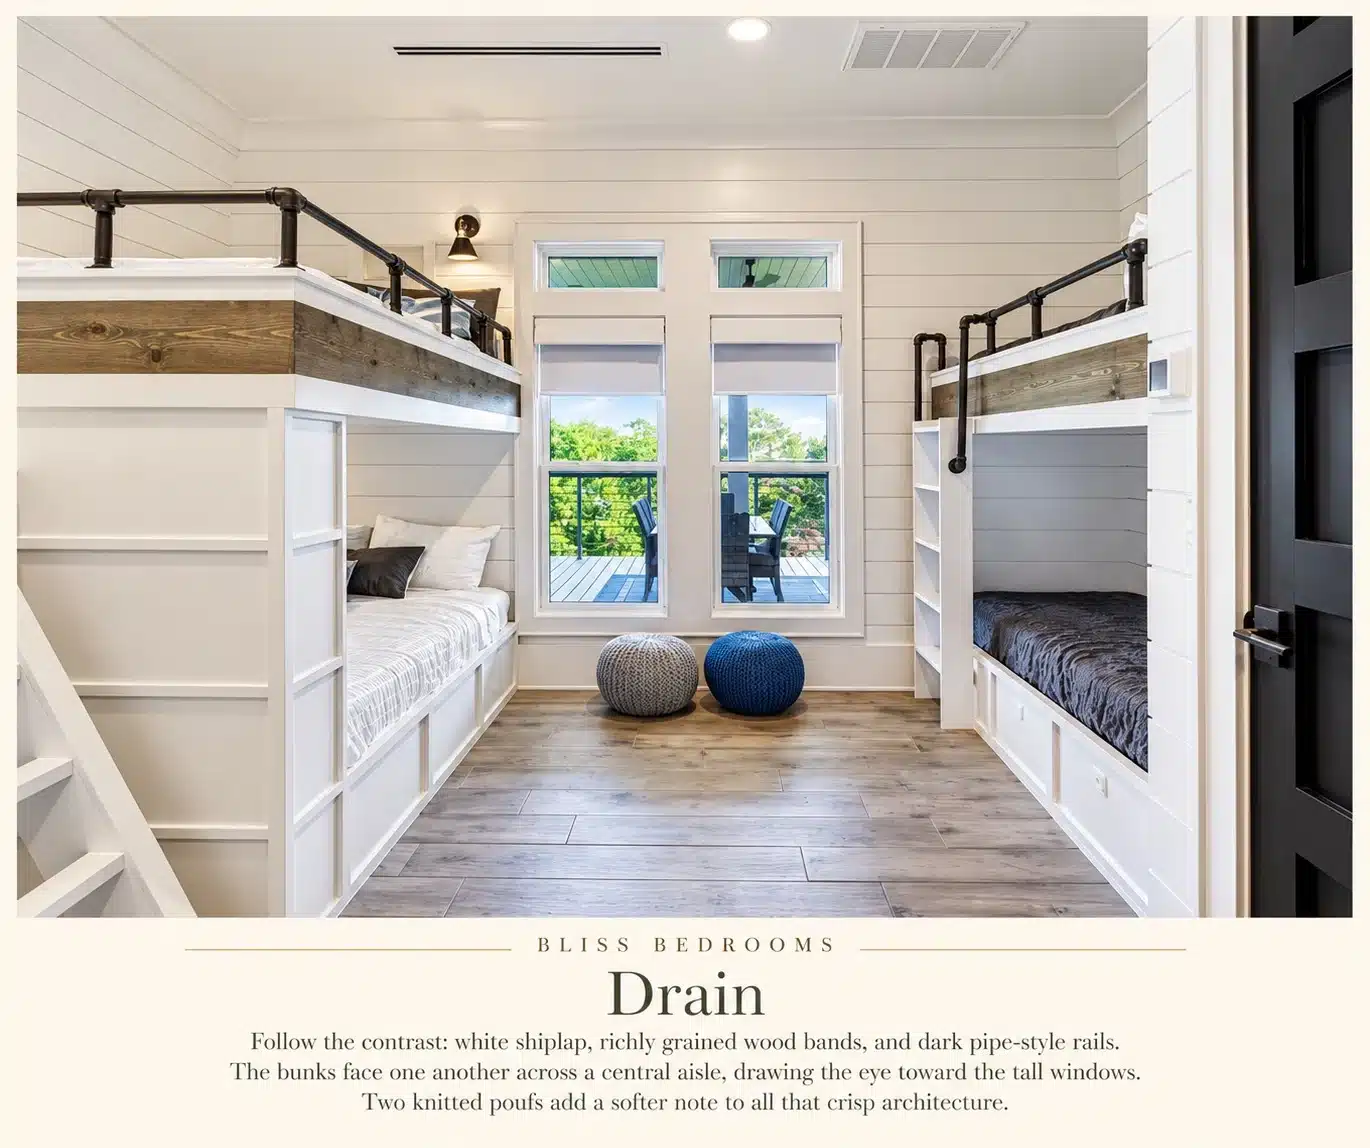 REAL BLISS ROOM · 08
THE DRAIN
Coastal warmth. An industrial edge.
- Open metal rails
- Warm wood accents
- Facing bunk sets
Design notes
Look at the contrast between the white paneled bed frames, warm wood upper trim, and dark pipe-style guardrails. Two opposing bunk sets frame a central aisle that leads toward the window. The repeated panel lines give the room order, while the open metal rails introduce an industrial detail without visually closing in the upper beds.
REAL BLISS ROOM · 09THE FOSTER
An extra place, neatly tucked away.
- Pull-out platform
- End ladder
- Clean white frame
Design notes
Straight horizontal rails and square white posts give this bunk a clean, simple outline. At floor level, the pull-out platform adds a second layer of function beneath the lower mattress; its drawer-style front blends into the base when closed. The end ladder keeps the long side open, and the warm accent wall makes the white frame stand out.
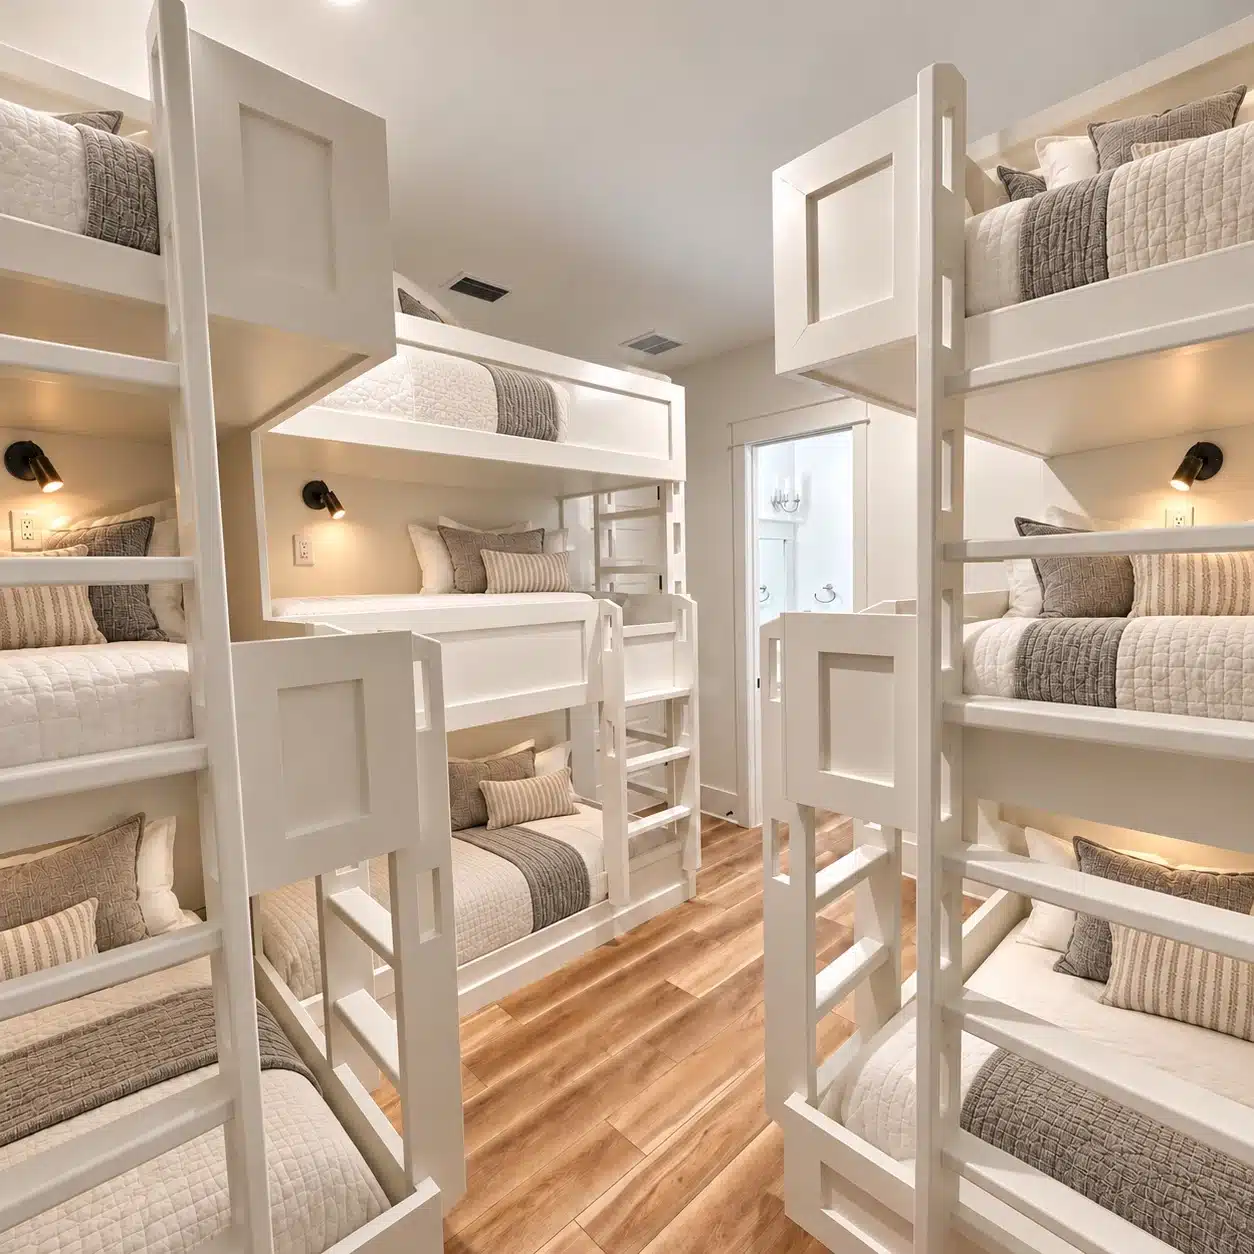 REAL BLISS ROOM · 10
THE HERBIG
Think beyond two levels.
- Three sleeping levels
- Paneled bed ends
- Individual lights
Design notes
Three stacked sleeping levels make this room distinctly vertical. Look closely at the paneled rail ends: they give each bunk its own framed opening, while the white ladders repeat down the central aisle. Individual reading lights and neutral bedding soften the repetition. Unlike the two-level layouts, the uppermost bunks become a major part of the room’s architecture.
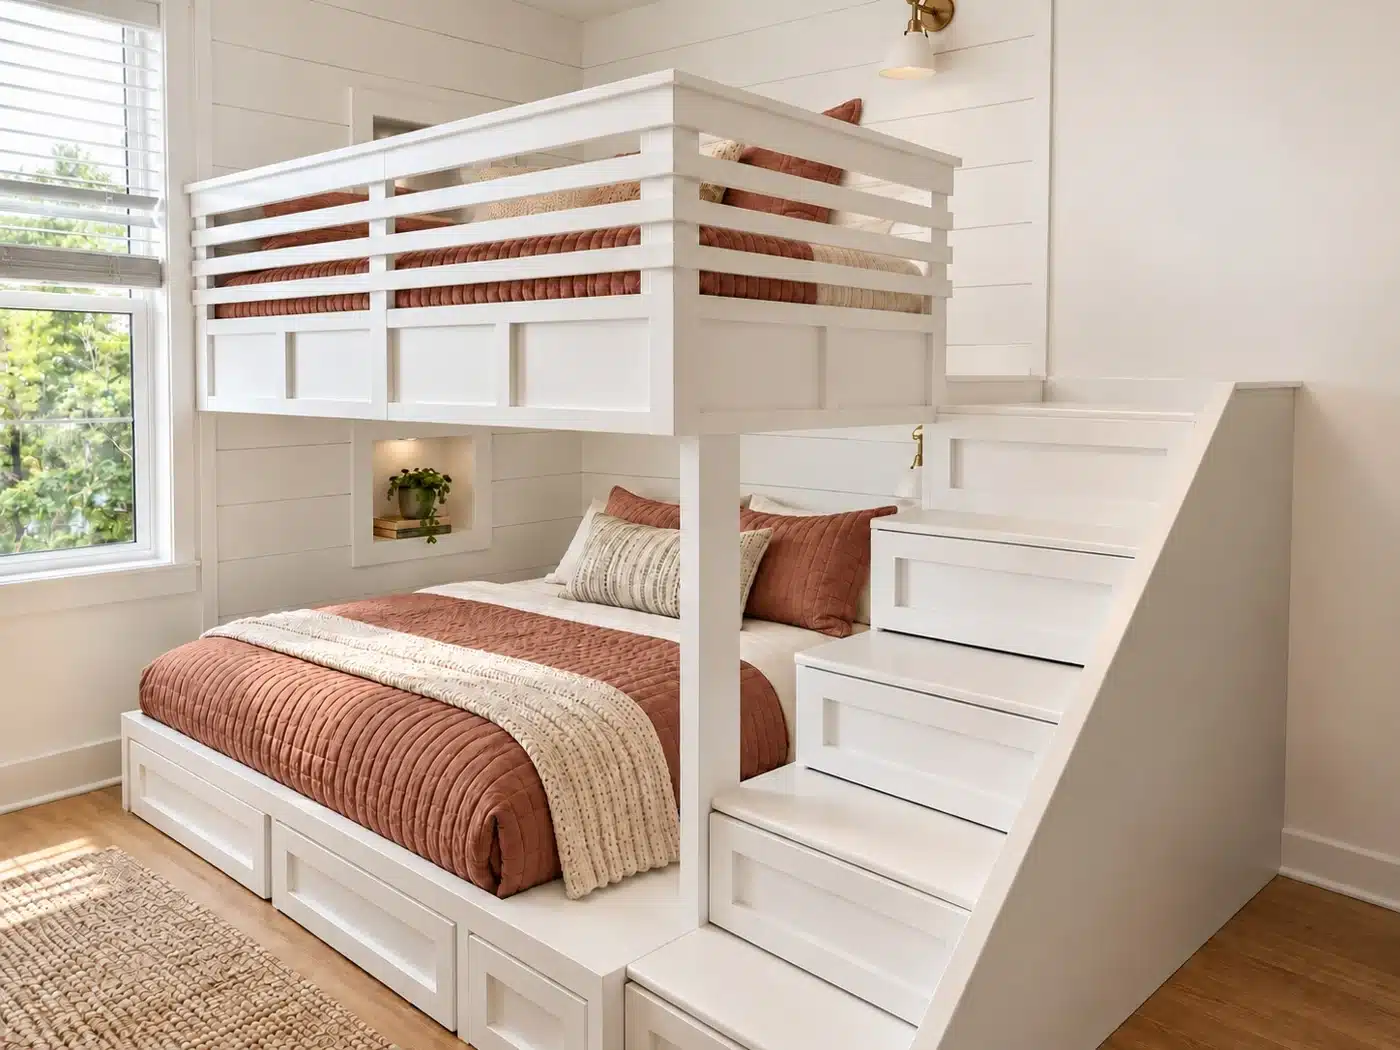 REAL BLISS ROOM · 11
THE KUNZ
Storage, built into the rhythm.
- Stair drawers
- Under-bed storage
- Layered horizontal rails
Design notes
Closely spaced horizontal upper rails give this design a more layered appearance than a simple two-rail bunk. The right-hand staircase is finished in white from tread to riser, with paneled drawer fronts continuing the cabinet-like detailing. Under-bed storage repeats those panel lines, so the steps and lower base read as parts of the same design.
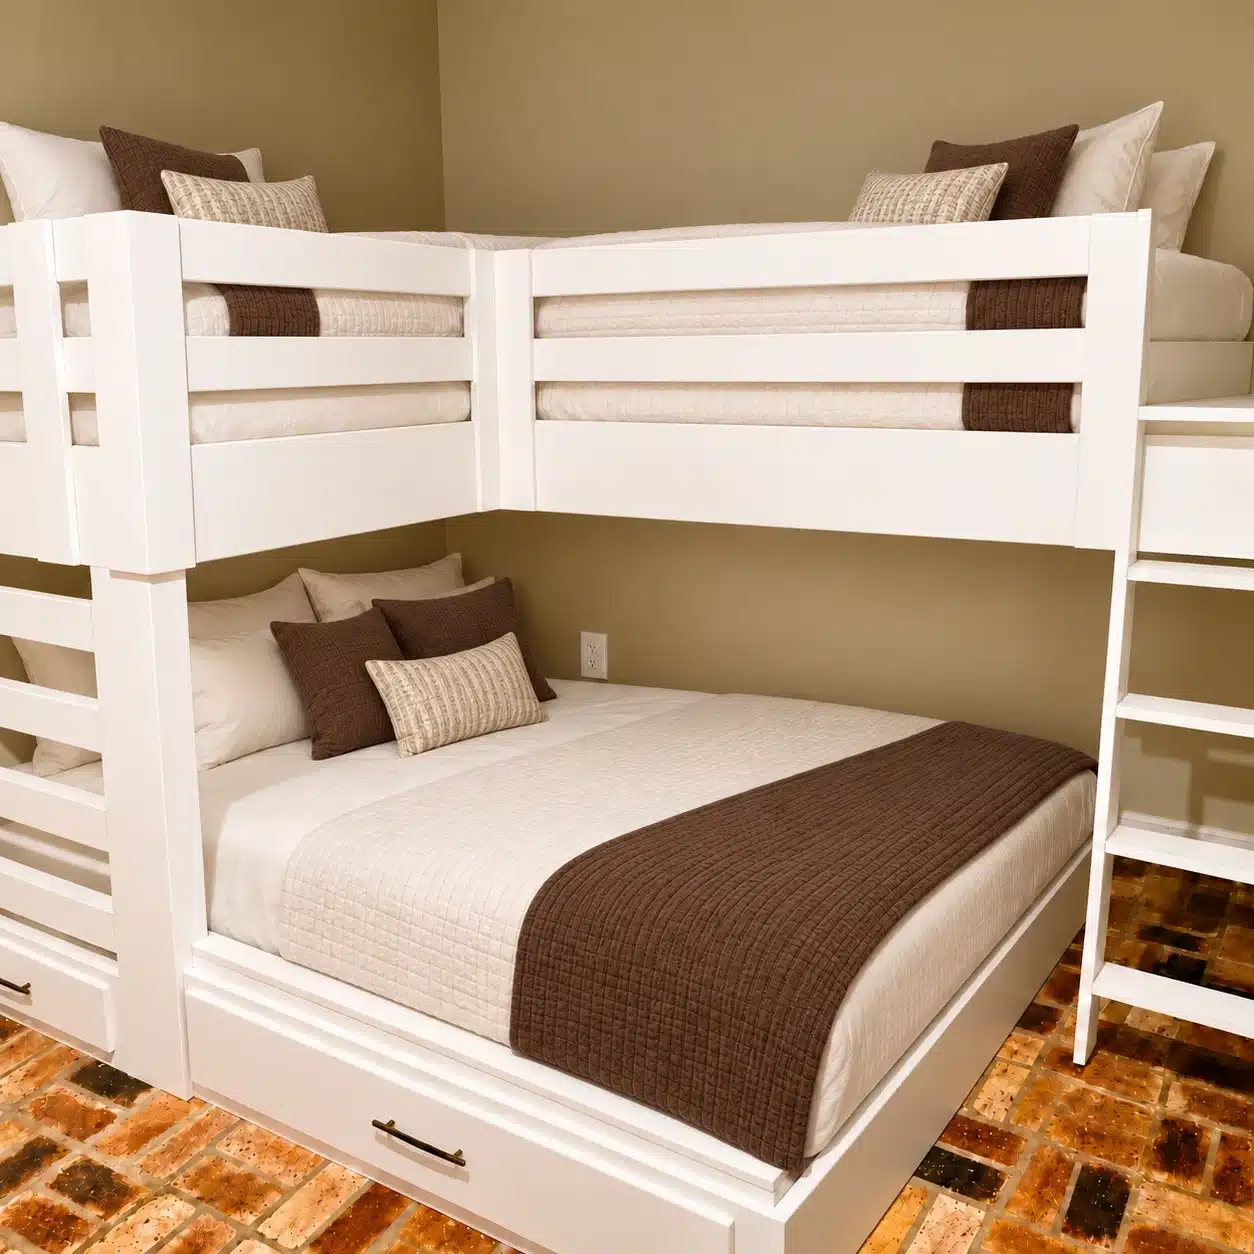 REAL BLISS ROOM · 12
THE O’CONNOR
Room to stretch out below.
- Projecting lower bed
- End ladder
- Paneled base
Design notes
The lower mattress projects farther into the room than the upper bunk, giving the two levels visibly different proportions. Straight white guardrails keep the upper silhouette uncluttered, while the ladder is tucked at the far end. Notice the paneled lower base and the contrast between the white framework and warm neutral walls.
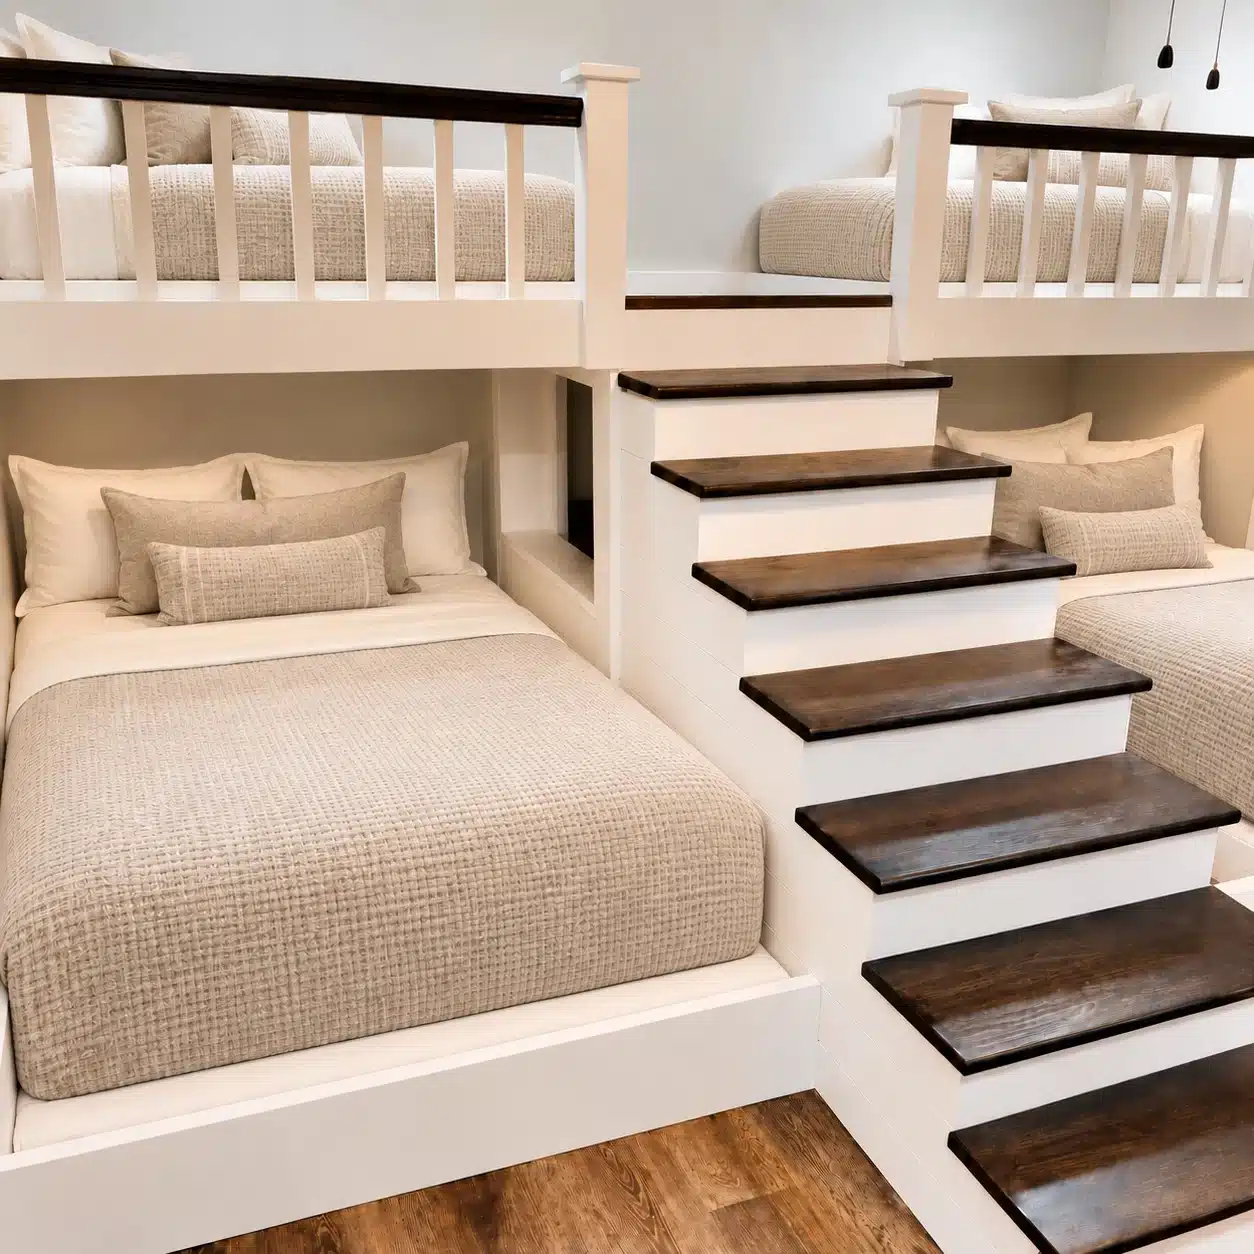 REAL BLISS ROOM · 13
THE PASKE
Let the staircase set the tone.
- Central stairs
- Wood treads & rail caps
- Vertical balusters
Design notes
A central staircase forms the strong visual divide between two sleeping areas. Dark wood stair treads stand out against white risers and echo the dark caps on the upper rails. Vertical balusters add a traditional rhythm, distinguishing this design from the X-pattern and horizontal-rail styles. The repeated wood accents make the staircase part of the room’s overall finish palette.
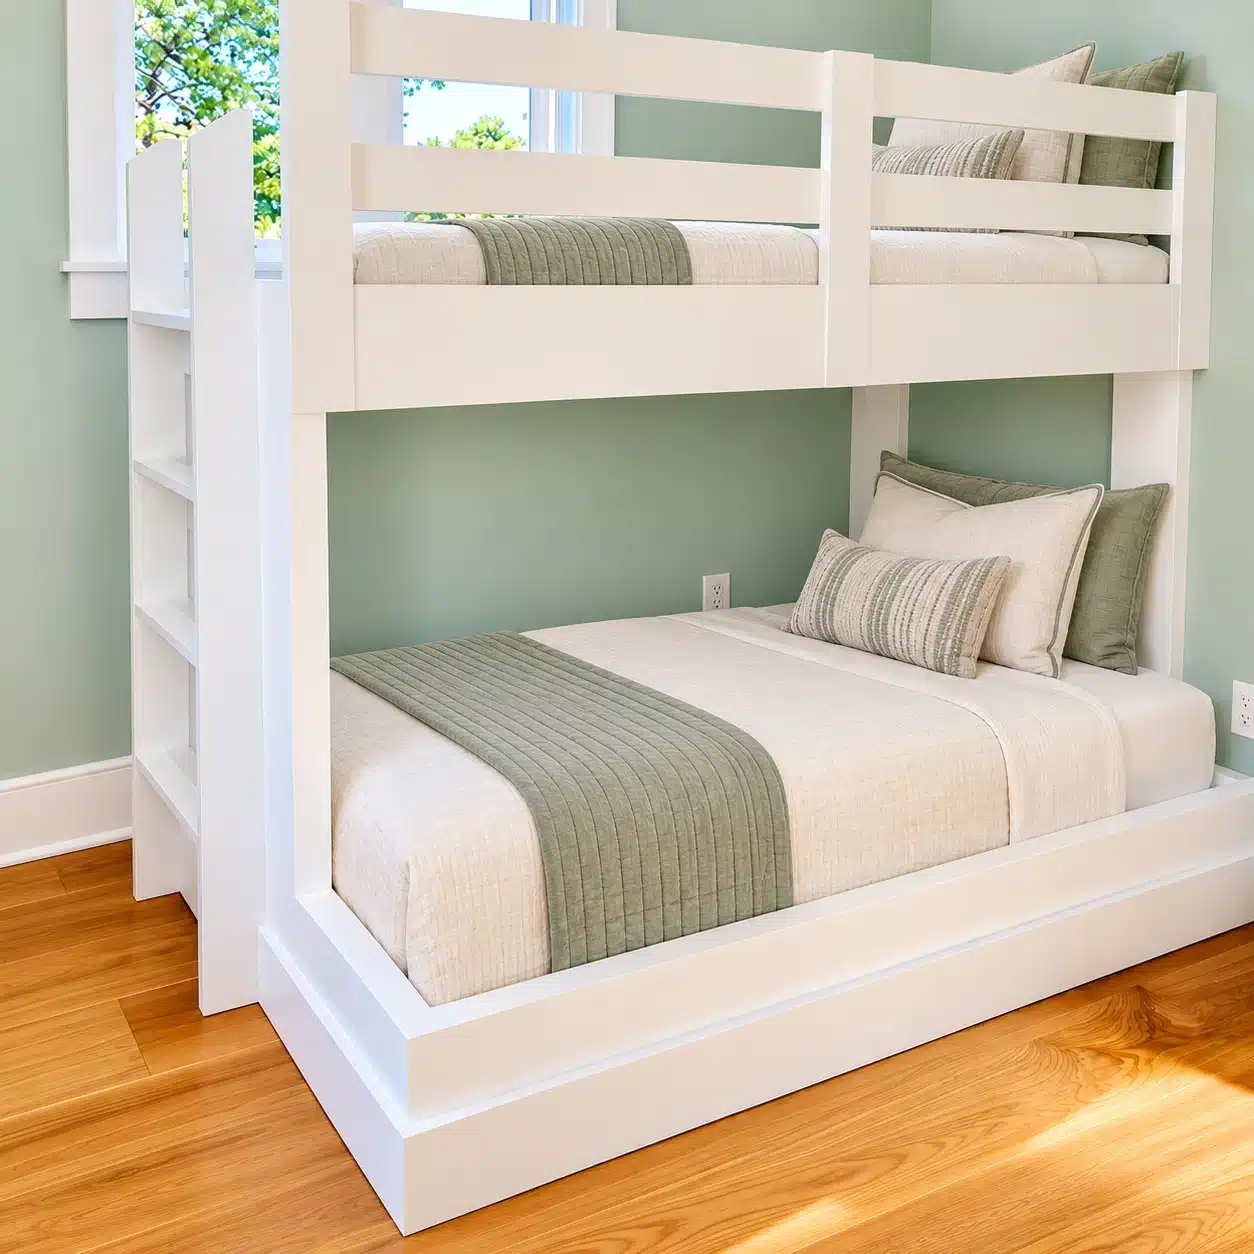 REAL BLISS ROOM · 14
THE POPE
Simple lines. Space to breathe.
- Broad white posts
- Horizontal rails
- Stepped base trim
Design notes
Broad white posts and straightforward horizontal rails create a restrained frame around the beds. The soft green wall remains visible behind both levels, so the room’s color becomes part of the composition. At the bottom, the stepped base trim adds definition without the prominent drawer fronts seen on several other designs.
REAL BLISS ROOM · 15THE ROBINSON
Two bays. One balanced composition.
- Shared central ladder
- Continuous rail lines
- White frames
Design notes
Two side-by-side bunk bays share a narrow central ladder, creating a balanced front elevation. Notice how the horizontal guardrails continue the same visual line across both upper beds. The white bases stay simple, allowing the natural wood floor and blue bedding to bring warmth and color to an otherwise quiet composition.
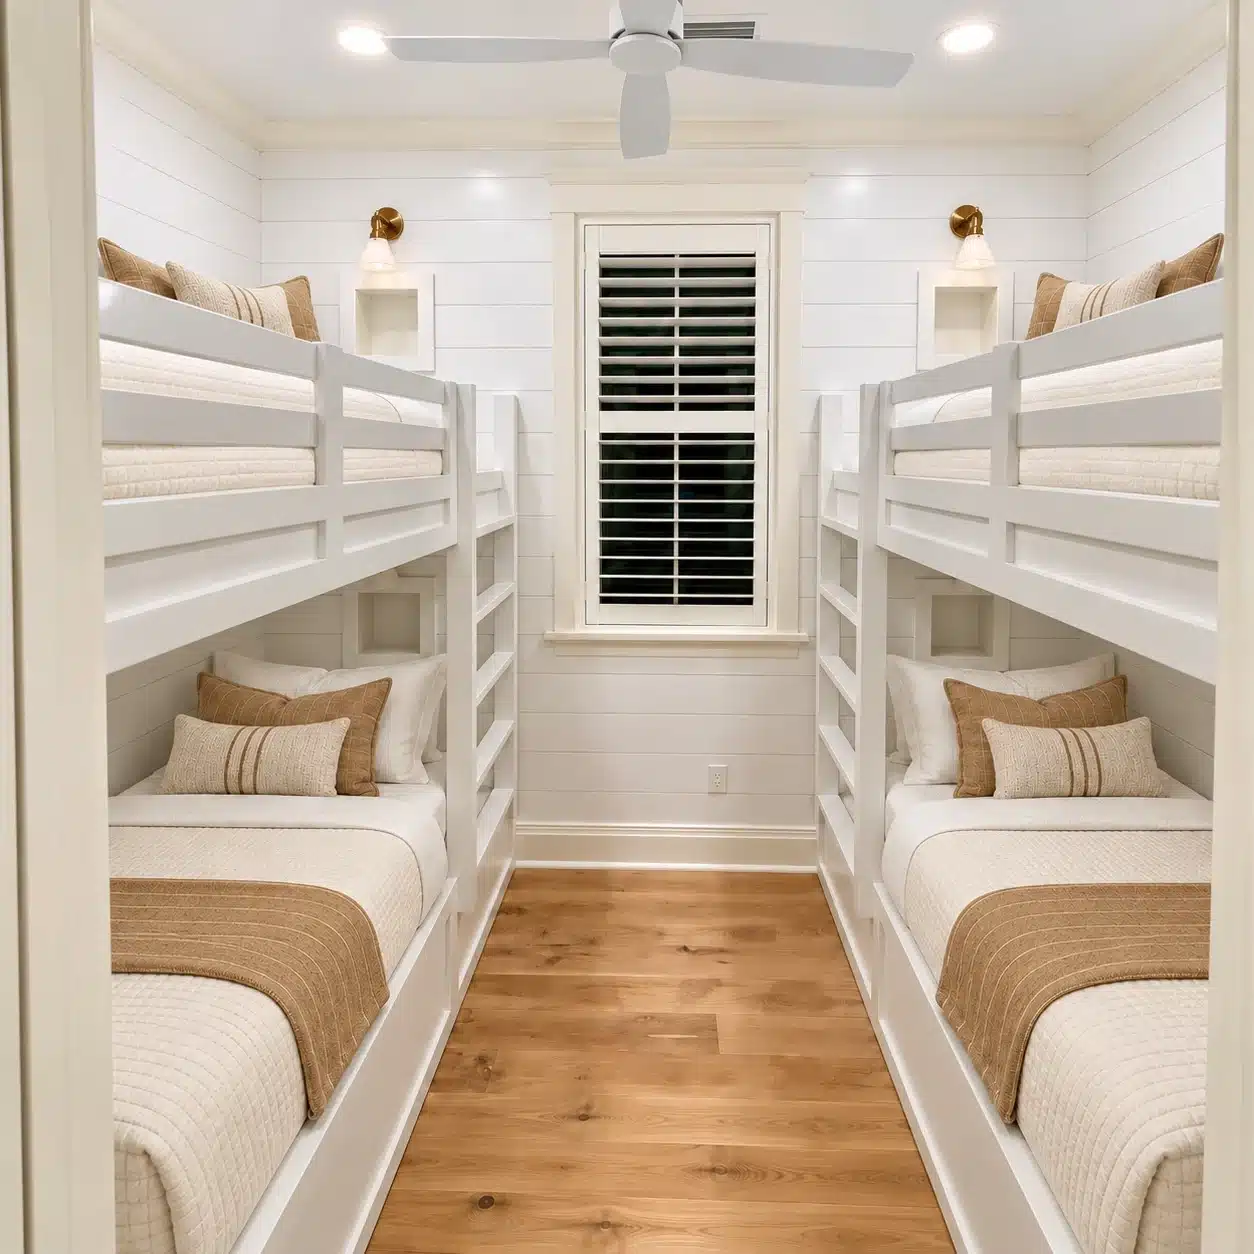 REAL BLISS ROOM · 16
THE ROTHMAN
Make the most of both sides.
- Facing bunk sets
- Central aisle
- Open horizontal rails
Design notes
Parallel bunk sets face each other across a central aisle, with the far window anchoring the view. Matching horizontal rails and white frames repeat on both sides, creating a sense of symmetry. The open rail design preserves sightlines across the room, while the separate lower sleeping spaces keep the layout from feeling like a single uninterrupted platform.
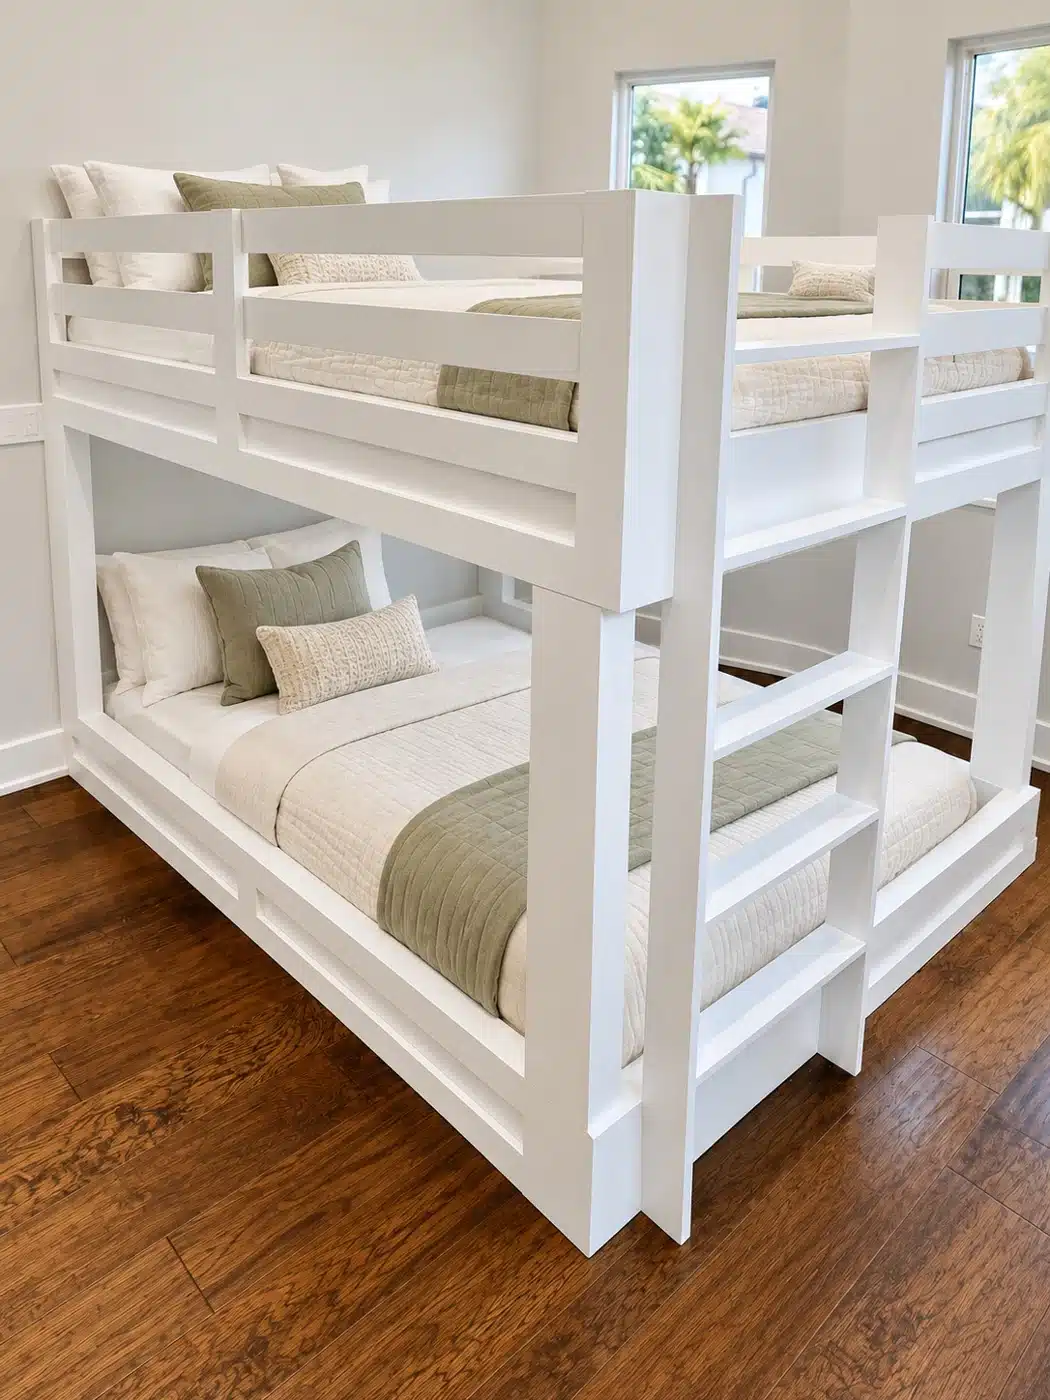 REAL BLISS ROOM · 17
THE SHREWSBURY
A clean frame for a colorful room.
- Integrated end ladder
- Wraparound rails
- Simple white finish
Design notes
The end view shows how the ladder is integrated into the bunk’s white framework. Horizontal rails wrap around the upper sleeping space, and the lower base follows the same clean rectangular outline. Soft green bedding and walls give this otherwise minimal design its character, with the warm wood floor adding a contrasting natural finish.
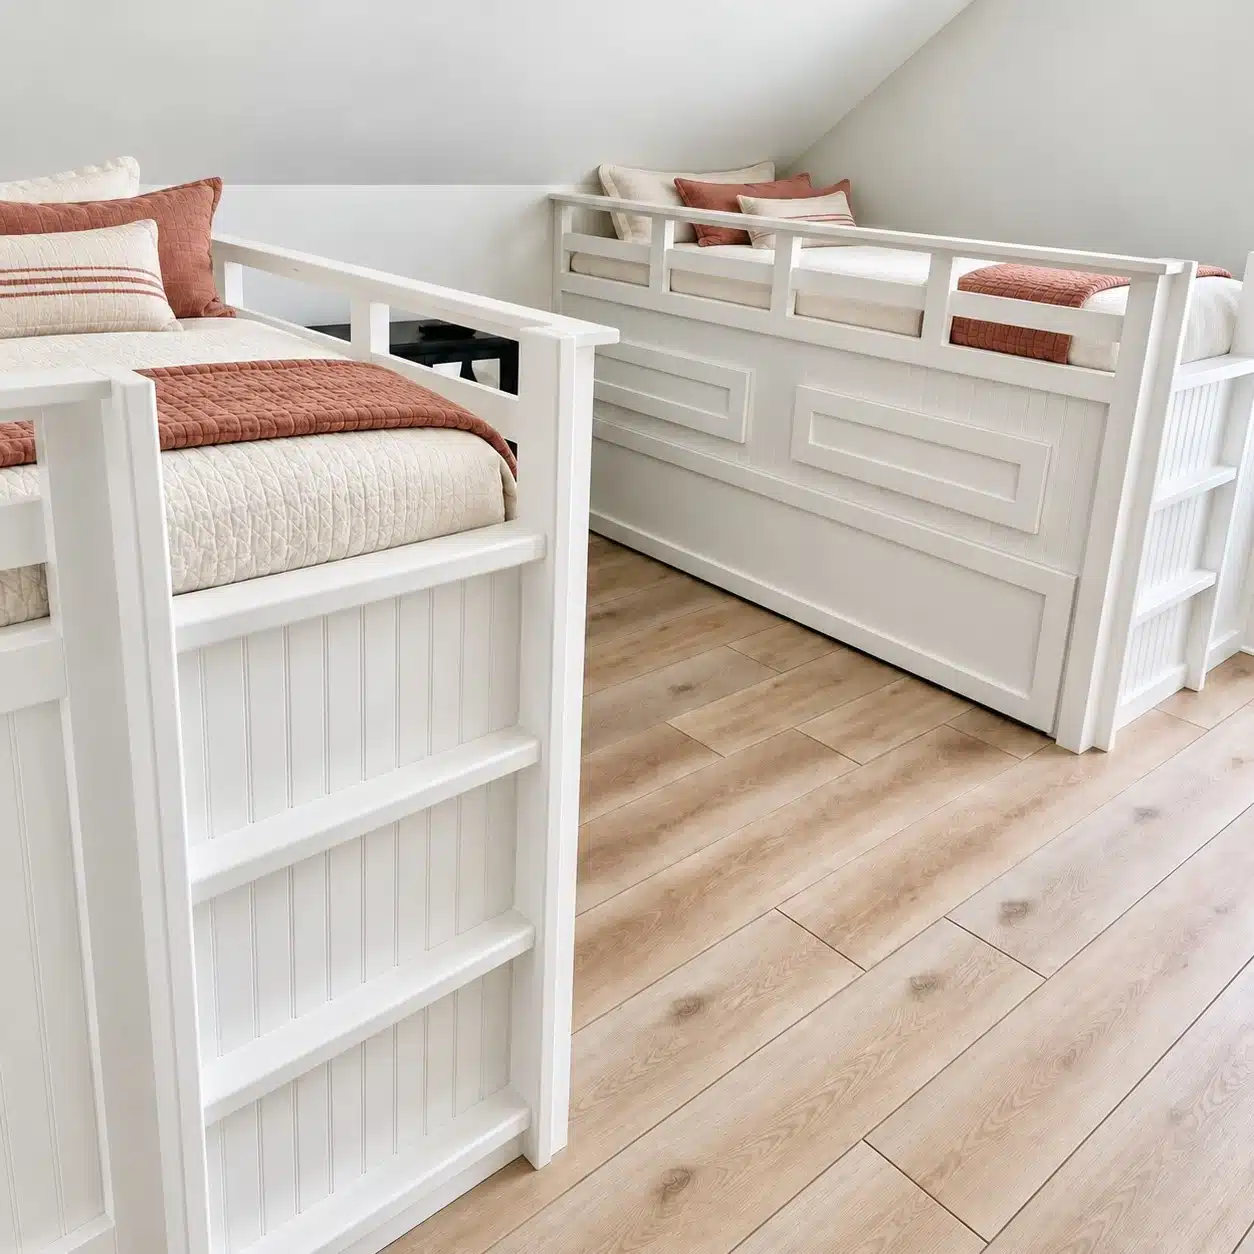 REAL BLISS ROOM · 18
THE SNEED · PANEL DETAILS
The character is in the details.
- Beadboard bed end
- Framed paneling
- Squared white ladder
Design notes
This angle highlights two different trim treatments: vertical beadboard at the near bed end and large framed panels along the opposite bunk. Notice how the white ladder follows the same squared lines as the posts and rails. The decorative paneling gives these bunks a furniture-like presence even before bedding and accessories are added.
Completed projects shown for inspiration. Dimensions and options are confirmed for your room.
The craft behind the room · Bliss Bunk Beds
Custom bunk bed layouts, finishes, and installation
More beds for more heads.
Thoughtful sleeping spaces for the people you want to welcome. From a family bunk room to a vacation property, we bring the layout, finishes, storage, and installation details together.
Custom bunk beds. A room that belongs.
Bliss Bunk Beds is part of Bliss Bedrooms. Our work begins with how the room will be used: who is sleeping there, the space they need, and the way the room connects with the rest of the home.
Explore a defined freestanding design with Bliss Basic, tailored dimensions and finishes with Bliss Custom, or a bespoke room experience with Bliss | Bespoke. A room preview helps you explore the direction before the dimensions, scope, and installation details are confirmed.
Explore our bunk bed gallery and layouts →Made to work with your space.
Parallel bunks, L-shaped corner arrangements, perpendicular layouts, and queen-over-queen rooms offer different ways to plan sleeping space. Mattress sizes, ceiling height, doors, windows, access, and circulation determine which direction fits your room.
Room for the things that come along.
Under-bunk drawers, stair storage, shelving, bedside niches, and trundles can make a room more useful. We review the available options with the selected collection and layout, including room to open drawers, change linens, and move around the beds.
Finishes that feel at home.
Coordinate paint, wood accents, guardrail styles, trim, and accent wall shiplap with the home’s character. Materials and finish choices are confirmed for the selected collection and written project scope.
A plan through installation.
Confirm dimensions, mattress requirements, upper-bunk access, guardrails, wall connections, property access, and scheduling before fabrication. Built-in anchoring is planned around the actual room structure. Delivery and installation responsibilities belong in the agreed scope.
Rooms for families, guests, and the way you use your property
Growing families and visiting grandchildren
Plan for everyday routines, sleepovers, holidays, and room for parents to stay, too. A useful bunk room balances sleeping places with storage, comfortable access, and finishes that belong in your home.
Vacation rentals and investment properties
A distinctive room can become part of the guest experience. Consider who books your property, mattress-sharing preferences, luggage, cleaning access, and the installation window between reservations. Plan the sleeping capacity and the guest experience together.
Condos and smaller rooms
Make purposeful use of corners and vertical space while preserving walkways and the room’s other functions. Compare the whole layout before assuming that a bunk arrangement will fit.
Hospitality and commercial projects
Guest rooms, family suites, bunk lodging, staff quarters, camps, and workforce sleeping spaces need project-specific planning. Bring repeated-room layouts, housekeeping needs, procurement requirements, and installation responsibilities into the first conversation.
Explore layouts, storage, and finishing details
Choose the arrangement around the room
- Queen-over-queen: a starting point for guest rooms and vacation properties where larger mattresses suit the intended sleepers.
- L-shaped corner bunks: sleeping spaces arranged along adjoining walls.
- Perpendicular bunks: upper and lower beds oriented in different directions, with the access and footprint reviewed together.
- Parallel bunks: a familiar stacked arrangement with model-specific ladder, stair, and guardrail options.
Discuss the extras in your written scope
Depending on the collection and design, options may include stair drawers, under-bed storage, trundles, shelves, reading niches, lighting, charging provisions, decorative trim, custom paint, wood accents, and themed features. Electrical work and all included services need to be defined for the project.
Review comfort and construction together
A finished room must work beyond the photograph. We discuss usable headroom, mattress fit, access, wall structure, finishes, and the people using the beds. Final specifications and any applicable project requirements are reviewed before the build.
Planning your bunk room: common questions
Where does Bliss build bunk rooms?
Bliss is based in Santa Rosa Beach, serving 30A and the Florida Panhandle. For a property farther away, discuss the location, project scope, delivery, and installation arrangements with us before planning the work.
What is the difference between Basic and Custom?
Bliss Basic offers standard-size freestanding designs. Bliss Custom brings tailored dimensions, finishes, and built-in details into the room. Bliss | Bespoke is for a bespoke room experience. The right starting point depends on your space and the work you want included.
Can you plan bunk beds for adults and vacation rentals?
Start with the people using the room, their mattress sizes, and whether they will share beds. Headroom, upper-bunk access, luggage storage, and room to change sheets all shape the plan. Explore our vacation rental bunk rooms and family and guest bunk rooms.
What affects the price of a custom bunk room?
The collection, number and size of beds, layout, stairs, storage, finishes, and installation scope affect the price. Explore options and pricing in the design tool, then confirm room dimensions and the included work in your written proposal.
What should I send to start a bunk bed design?
Send room photos, your property location, approximate wall lengths and ceiling height, the number of sleepers, and preferred mattress sizes. Include doors, windows, and any layout constraints. Final measurements and specifications need confirmation before fabrication.
Start with the room you have.
Choose a collection and model, preview the possibilities in your own room, then review your options and pricing.
Preview My Room — Free →