Built for houses that get booked hard
30A, the Emerald Coast, and the week the house is full
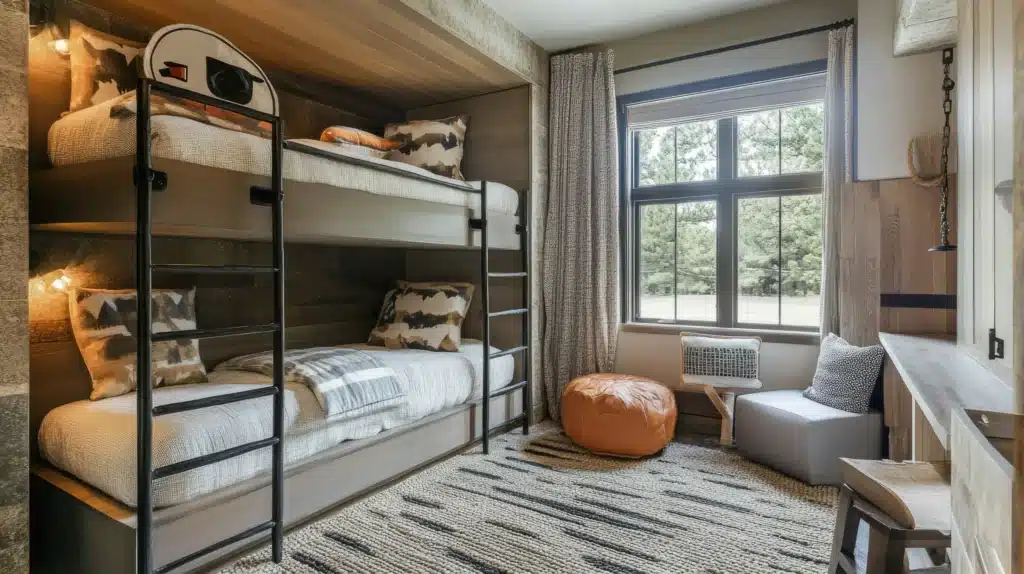
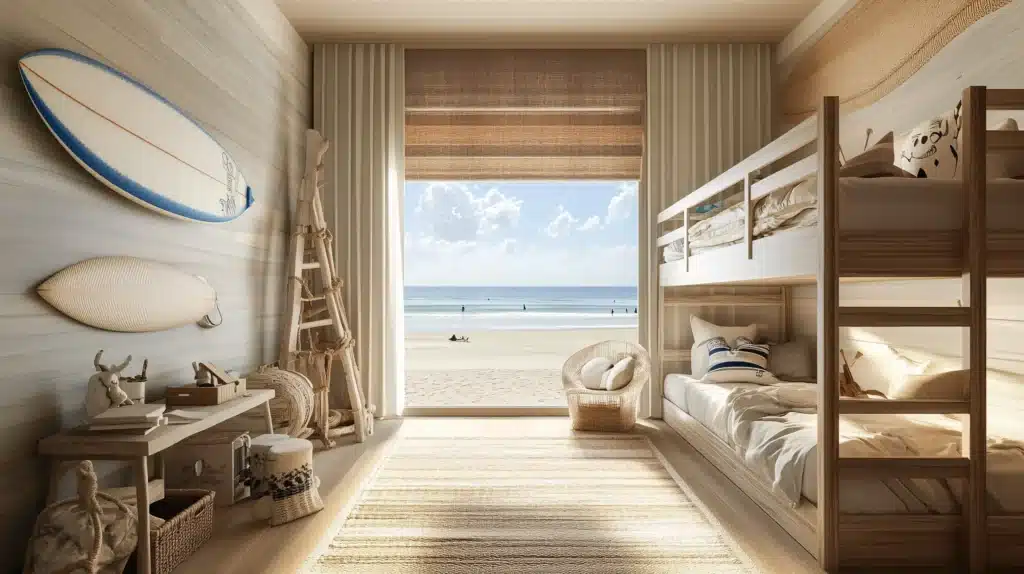
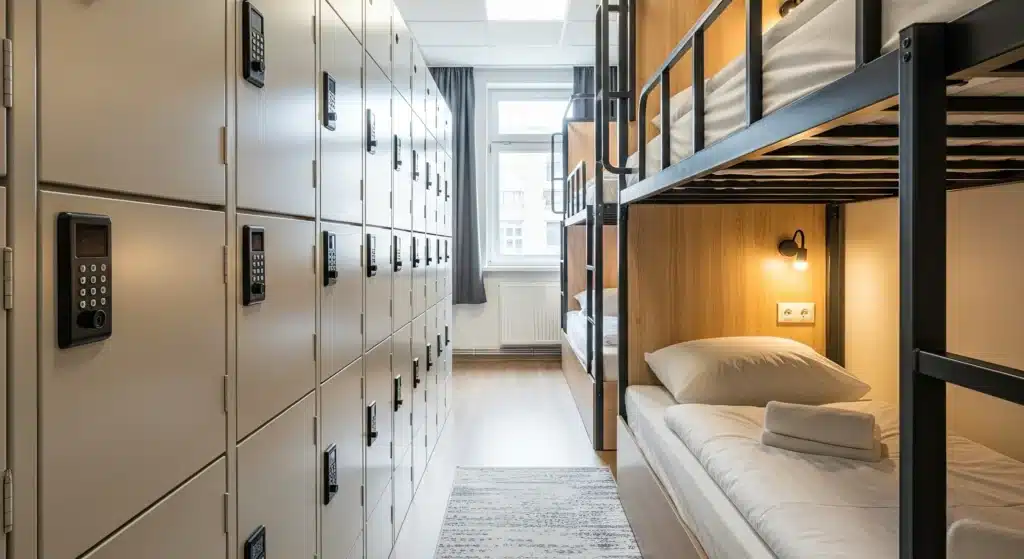
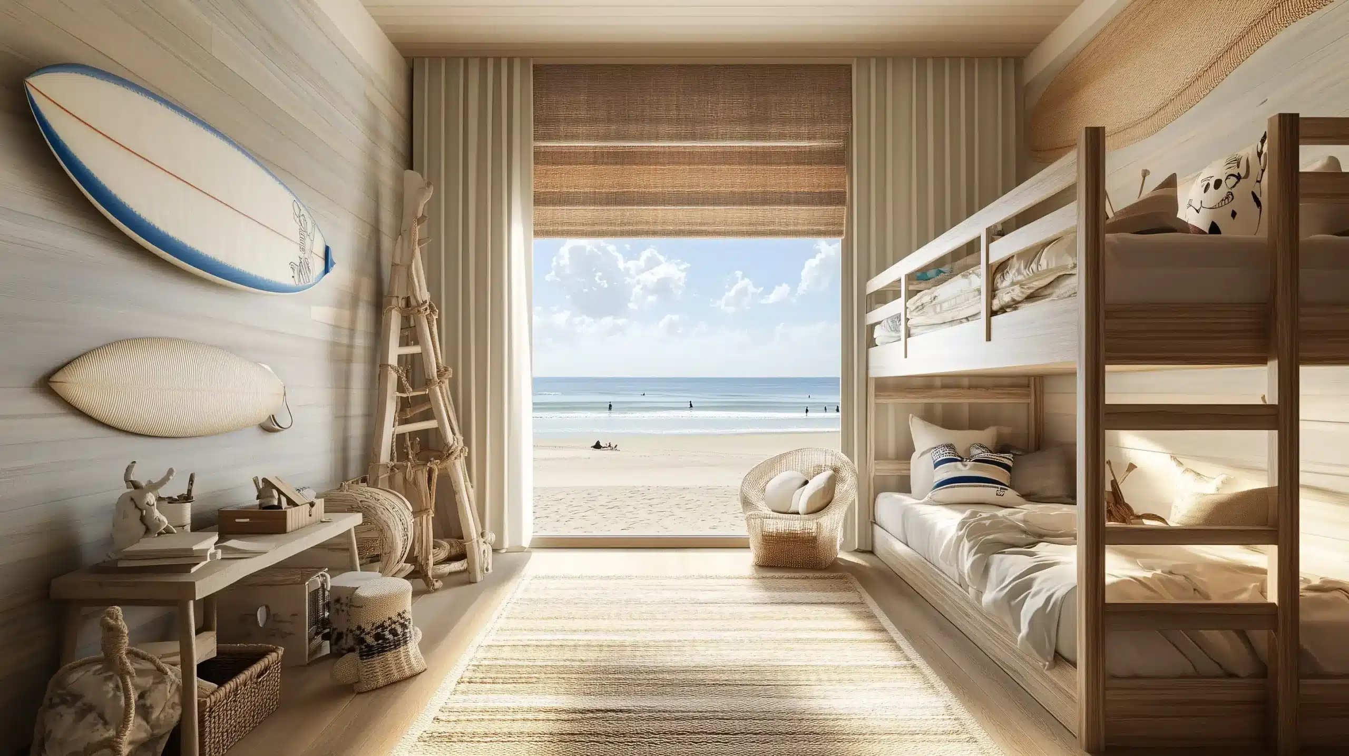
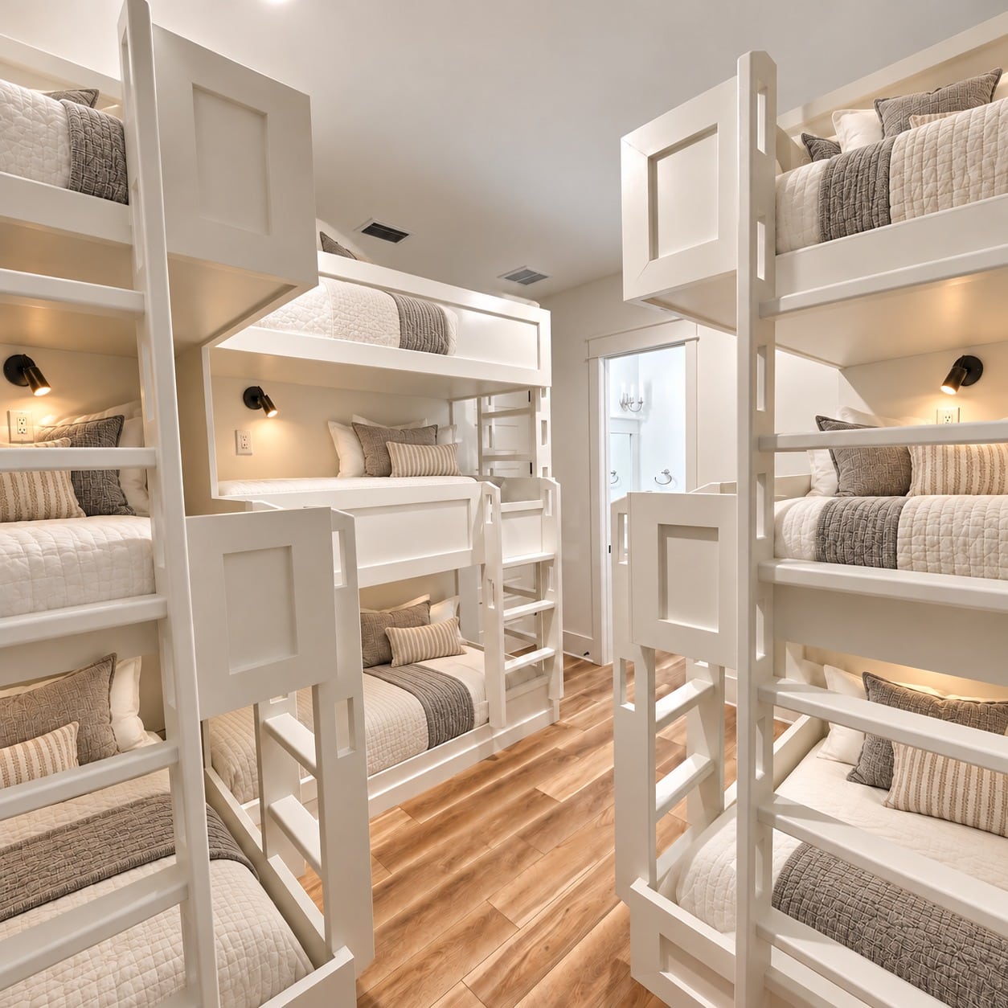
A vacation house asks more of a bunk than a child’s bedroom does. Guests arrive tired. Someone has to change every sheet on turnover day. The listing photo still has to look like the rest of the house. Bliss builds custom built-in bunks for those rooms: vacation homes along 30A and the Emerald Coast, resorts and rental properties around Florida, and clients farther away, including a bunk room in the Hamptons. Call for Price
These are not catalog bunks pushed into a corner. Stairs, drawers, guardrails, and the beds themselves are fitted to the room and fastened to the framing behind the drywall, so a busy season does not loosen them. The work is carpentry. The room should still feel like it belongs to the house after the guests leave.
The Ernst room: queens for a house that rents
Adult beds, open floor, fitted to the walls you already have
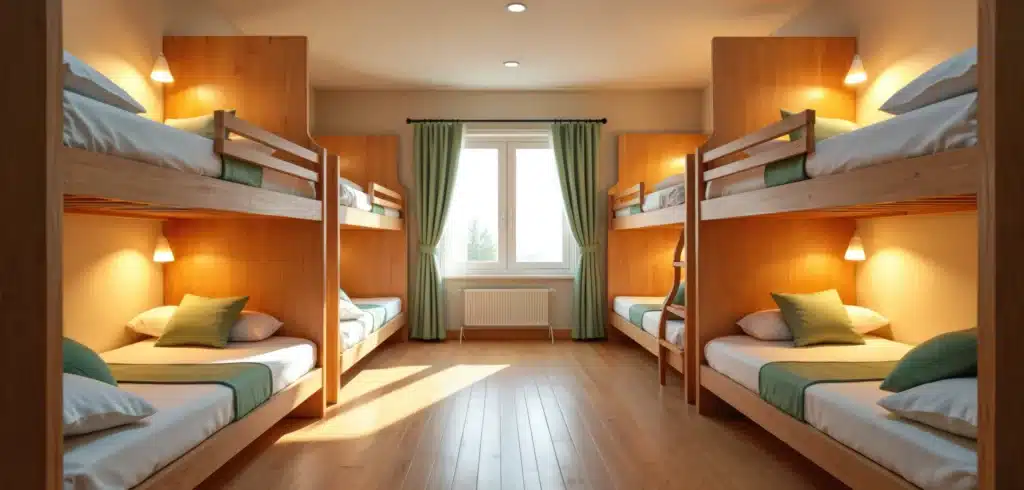
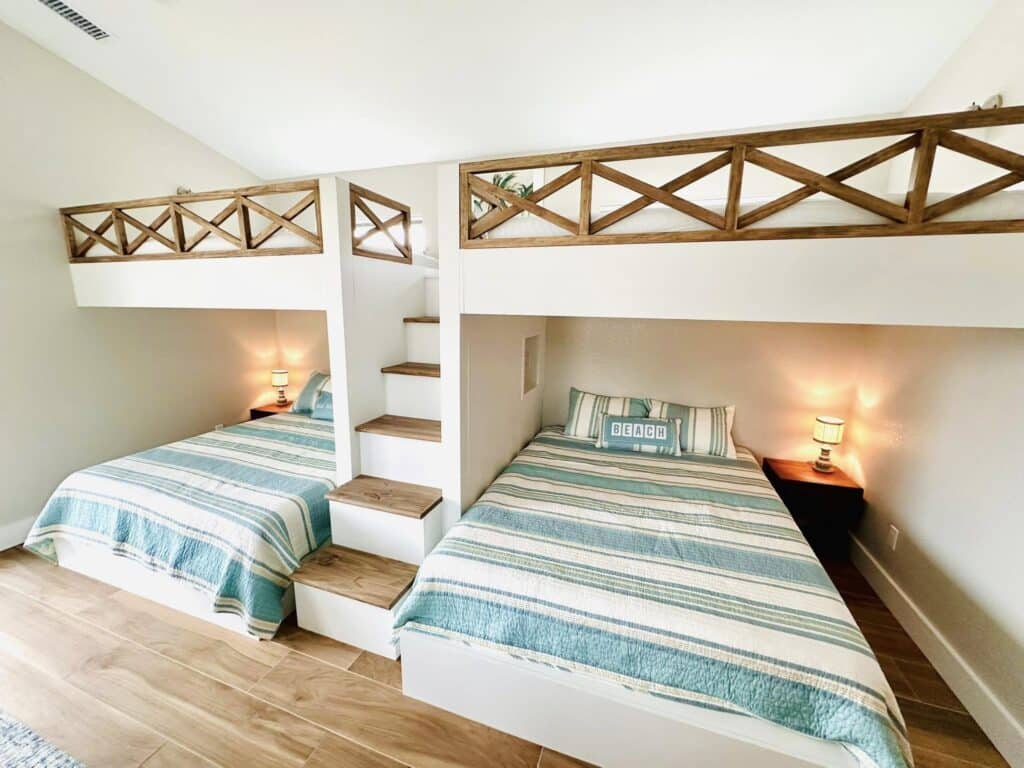
One of those rooms is the Ernst model, built for a rental-property client. Instead of a plain stack against one wall, the queens sit perpendicular, so every bed is a real queen and the middle of the room stays usable. The structure was fitted to the existing walls, ceiling, and angles until it looked like the room had been designed around it.
That is the standard we bring to a vacation house. Measure the real room. Fasten the bunks to the framing. Leave a path to every bed, a drawer for the bags, and a way to change the sheets without climbing over the furniture.
More layouts, stairs, and storage are in the bunk bed gallery.
Tell us how the house is booked
Who stays, how long, and which room you are trying to fix
A family of six. Grandparents for the week. A reunion that needs more beds than the listing has now. A resort room that has to feel finished, not like furniture that was dropped in after the photographers left.
We need that story for your property. Who usually stays, how long they stay, and which room you are trying to fix. A few photos and a rough size are enough to start. We will tell you what we have built in rooms like it, and what will not fit.


More beds can make the room harder to live in
Sheets, bags, doors, and the ceiling still have to work
It is easy to count heads and stop there. Guests still have to reach each bed at night. Someone still has to change the sheets. Bags still land somewhere. A window, a door swing, or a low ceiling can rule out a layout that looked perfect on paper.
A bunk room at this level is measured, fitted, and fastened to the framing. That is why a floor plan and a few honest photos matter more than a picture from someone else’s house. Queen-over-queen, a perpendicular pair, a three-high, or a trundle under each bottom bunk: the right one is the one the room can actually hold.
Before you treat a new layout as extra rental space, check what the property is allowed to sleep. A furniture plan is not a permit.
What to send us
Photos and a rough size are enough to start
- Where the property is, and a few photos of the room as it is today.
- A floor plan if you have one. Rough measurements are a fine start.
- Who usually stays, and how you clean between visits.
- What matters most: more beds, easier turnover, storage, or a room that still feels like the house.
- We will tell you what looks possible, then confirm size, price, and who installs before any work is scheduled.
Rooms we can start from
Bunk rooms. High-capacity sleeping rooms. Primary bedrooms. Guest bedrooms. Kids’ themed rooms. Flex rooms. A project that covers more than one room. These are starting points. We look at the property and tell you what we can take on.

Picture the room after the guests arrive
Bags have a place. Every bed is reachable. Sheets are not a climb.
Imagine the bags have a drawer. Each bed is easy to reach at night. The person who cleans the room is not climbing over furniture to change a sheet. The stairs feel solid. The drawers close. And when the guests leave, the room still looks like it belongs to the house.
That is the picture worth planning toward.
We build these rooms in Santa Rosa Beach for 30A and Emerald Coast vacation homes and resorts, for properties around Walton County and Florida, and for clients farther away, including a custom bunk room in the Hamptons. A new layout does not by itself raise what the house earns. That still depends on your property, the market, and how you run it. For a family home that is not a rental, see bedrooms for your own house.