A room the whole family can actually use
Some families want a beautifully simple bunk room. Others already have a picture in mind: a castle, a woodland hideaway, a captain’s quarters, or a guest room that still feels like the rest of the house. Bliss builds both. Bliss Basic is a refined hardwood bunk in standardized sizes, with a curated set of finishes. Bliss Custom is a commission, shaped around your room and the people who sleep in it. Look at both before you decide. The right starting point usually shows itself once we see the space.

Imagined around you
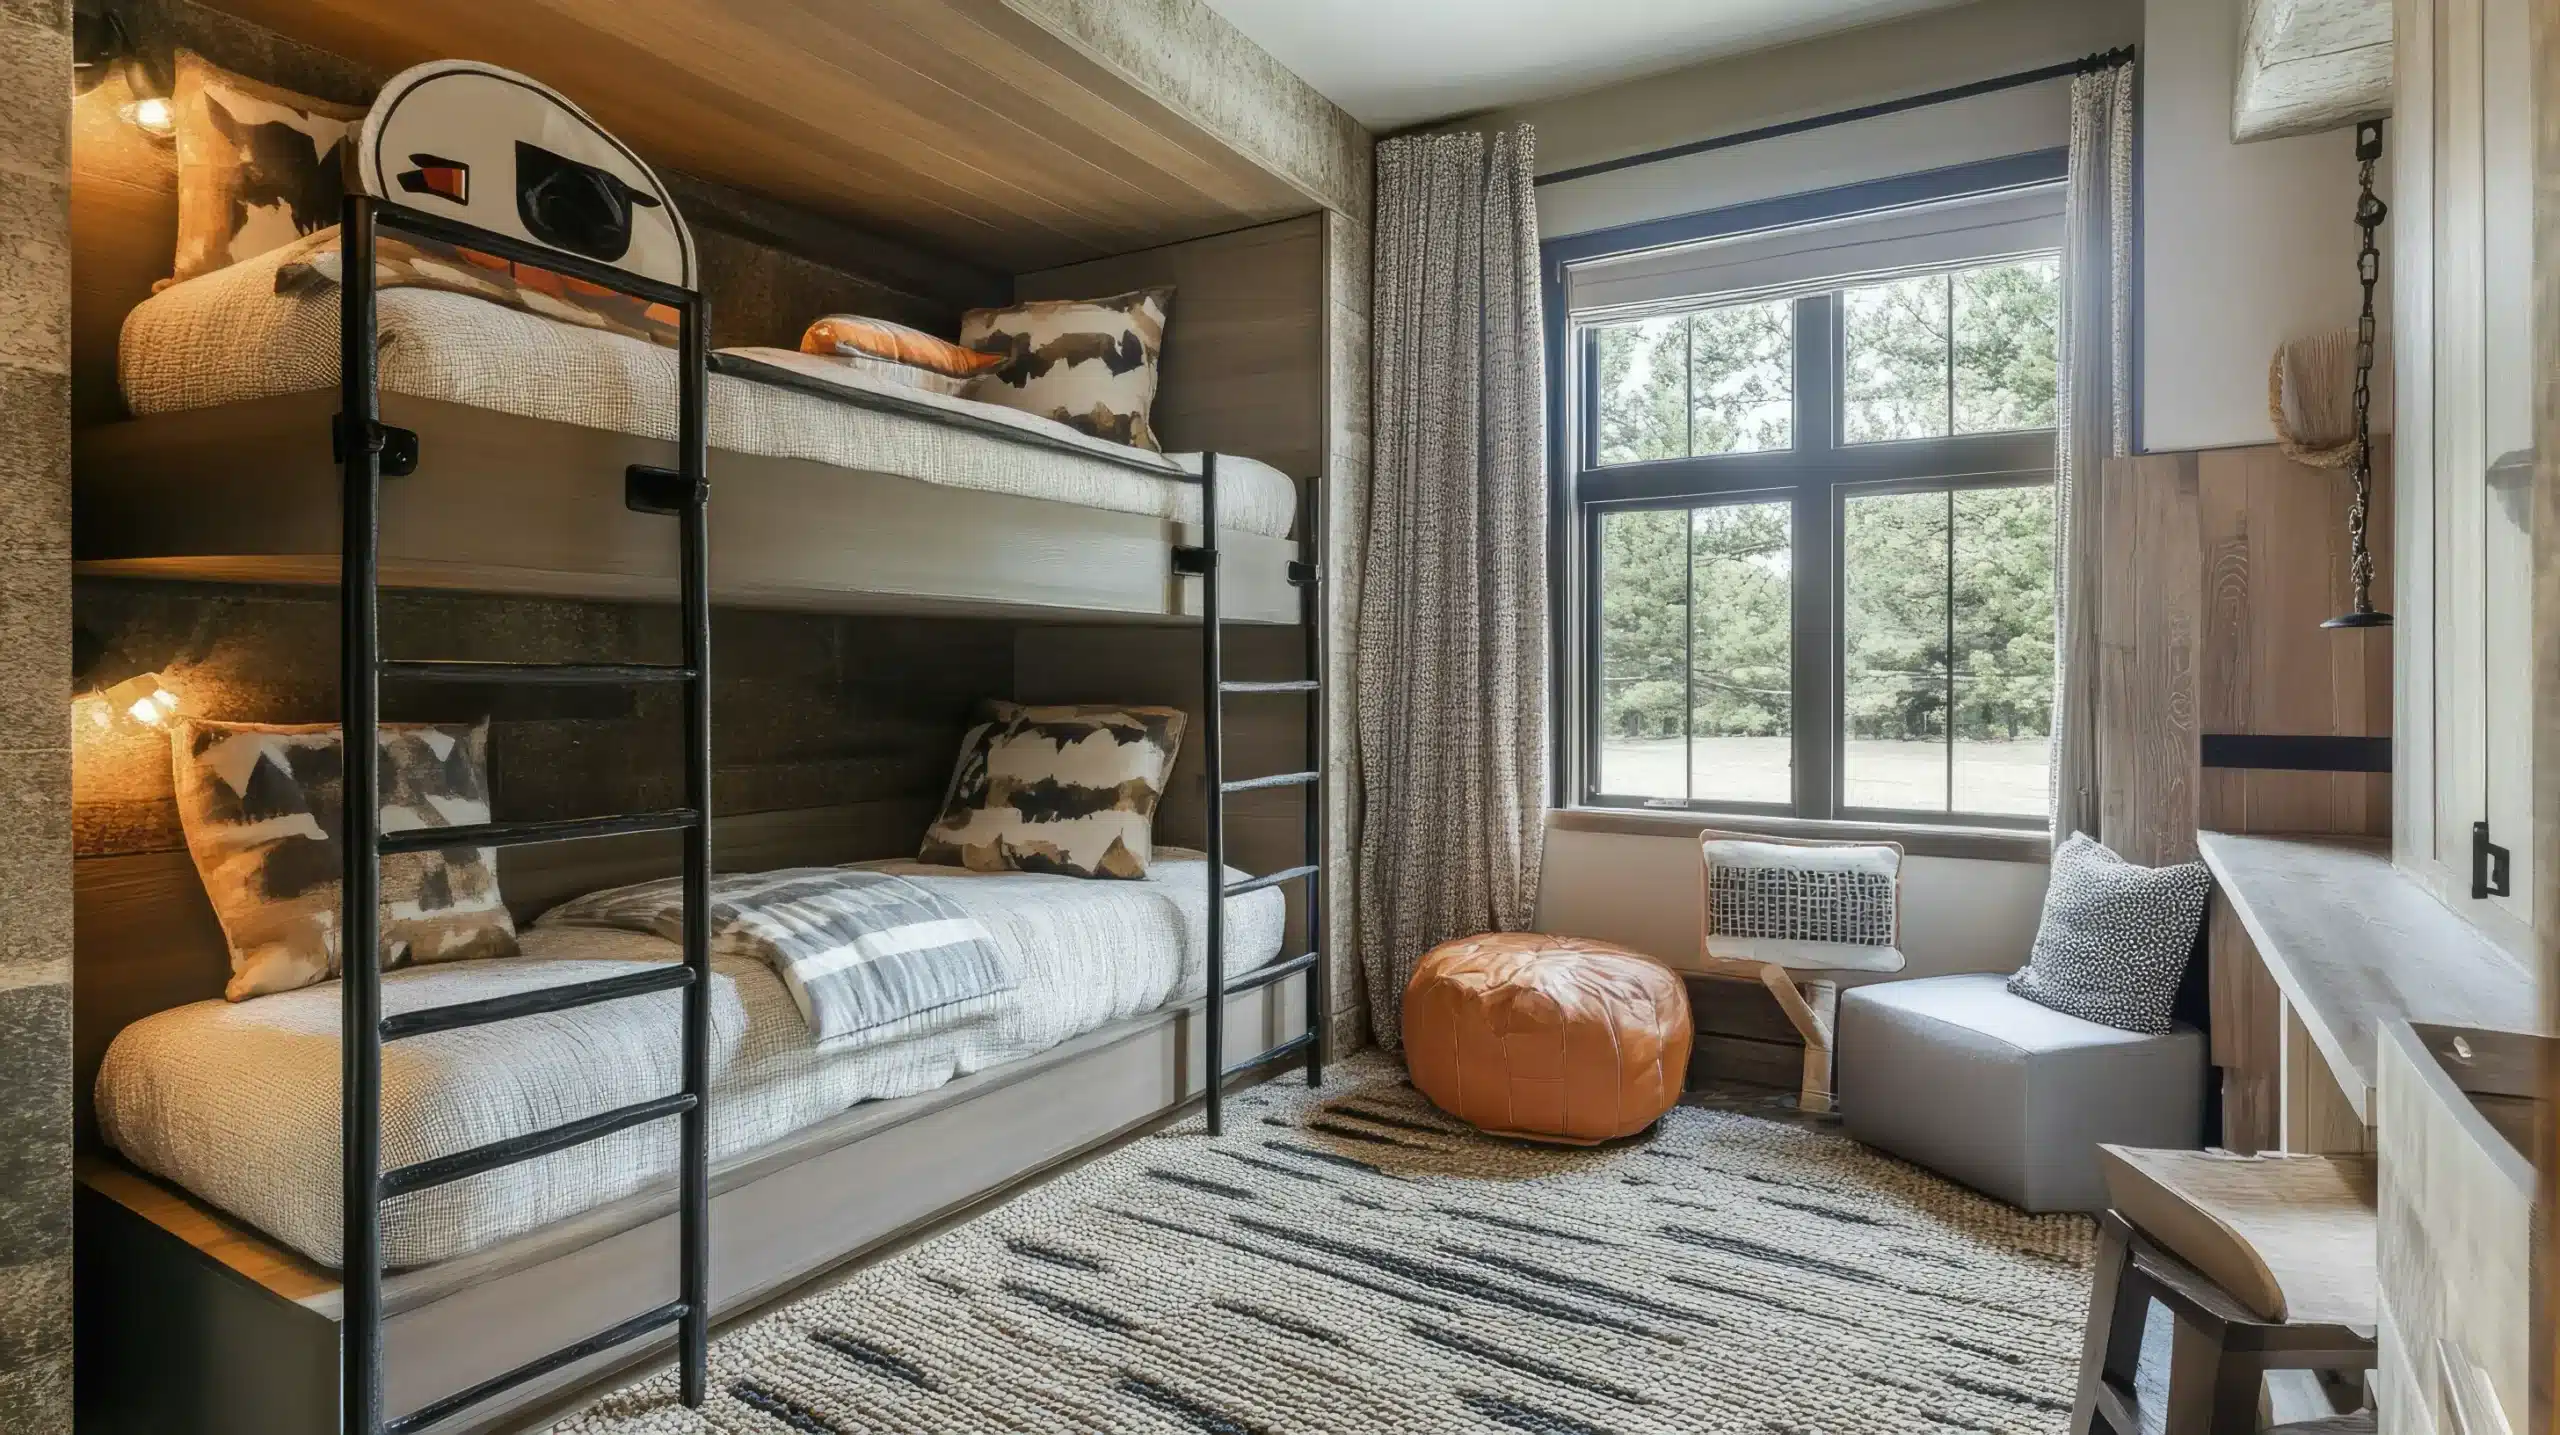
Bliss Custom
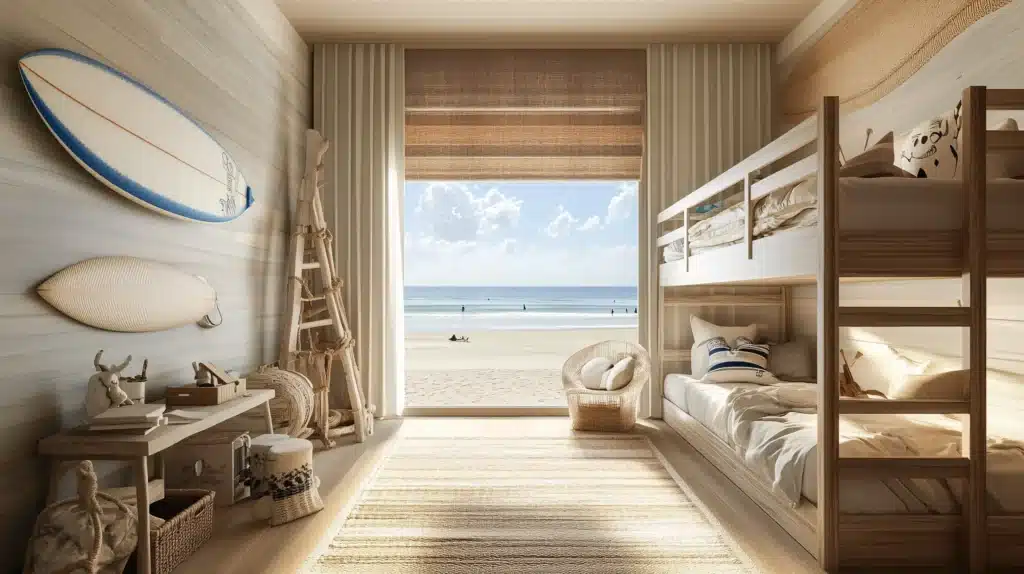
This is the room you have been describing for a while. Tailored dimensions. A staircase that belongs to the architecture. A feature wall, a sleeping alcove, hidden storage, lighting where a child actually reads. Bring us the story you want the room to tell, and we will see how far that story can go in the house you already have.
A Custom commission can include built-in bunks, shiplap and feature walls, false walls, a custom staircase, drawers and secret storage, stain-grade hardwood, a custom paint color, and integrated lighting. Fully finished Custom rooms often land in the high five figures to low six figures. A tailored proposal confirms the price before anything is scheduled.
Beautifully simple
Bliss Basic
Basic is not a lesser bunk. It is the clean way in. Standardized sizes, a curated set of finishes, and the extras families ask for first: stairs, a trundle, drawers. Solid hardwood, built to the room, and finished so it looks like it has always been there.
It still has to fit the house. We measure the room, fasten the bunks to the framing, and leave a real path to every bed. If the wish list grows into feature walls, a custom staircase, or a themed room, that is a Custom commission, and we will say so before the plan gets away from you.
Rooms these bunks are built for
Tell us who uses the room, not just how many beds you want
- Kids’ bedrooms. Everyday sleep, homework on the floor, and the friend who always stays over.
- Teen rooms. A larger bottom bed, a desk that still fits, and storage that is not a pile of bags.
- Guest bedrooms. Adults on a full or a queen, with stairs they can use at night without thinking about it.
- A primary suite that needs one more bed for the child who is not quite ready for their own room.
- A nursery that will not stay a nursery. Built so the next bed does not mean tearing out the wall.
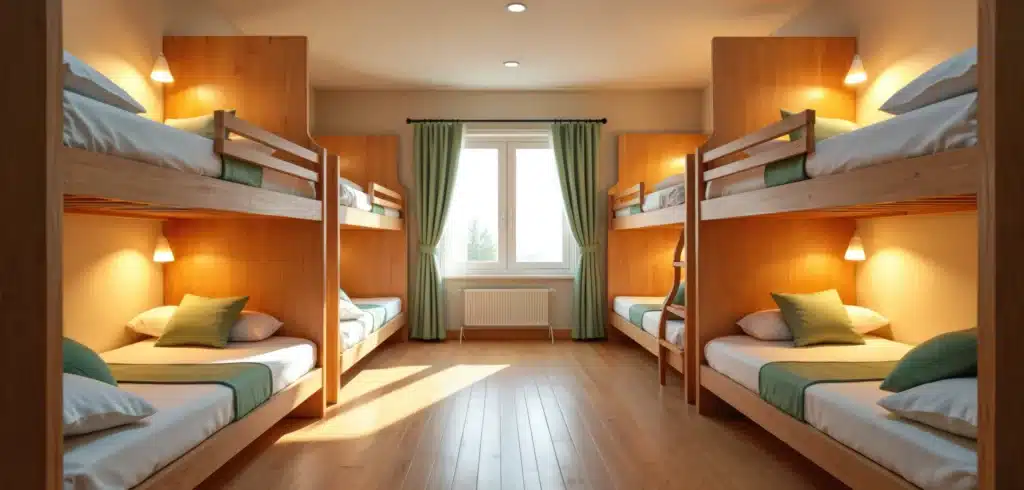
- Flex rooms and bunk rooms for the whole visit: cousins, grandparents, and the week the house is gloriously full.
A door swing, a window, or a low ceiling can rule out a layout that looked perfect on paper. That is why we measure the real room before anyone treats a picture from another house as the plan.

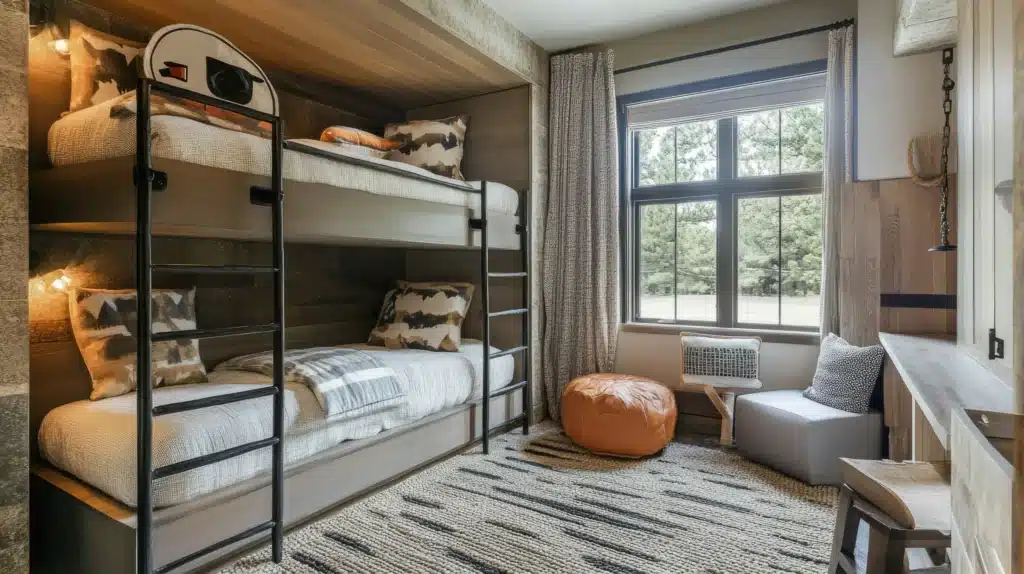
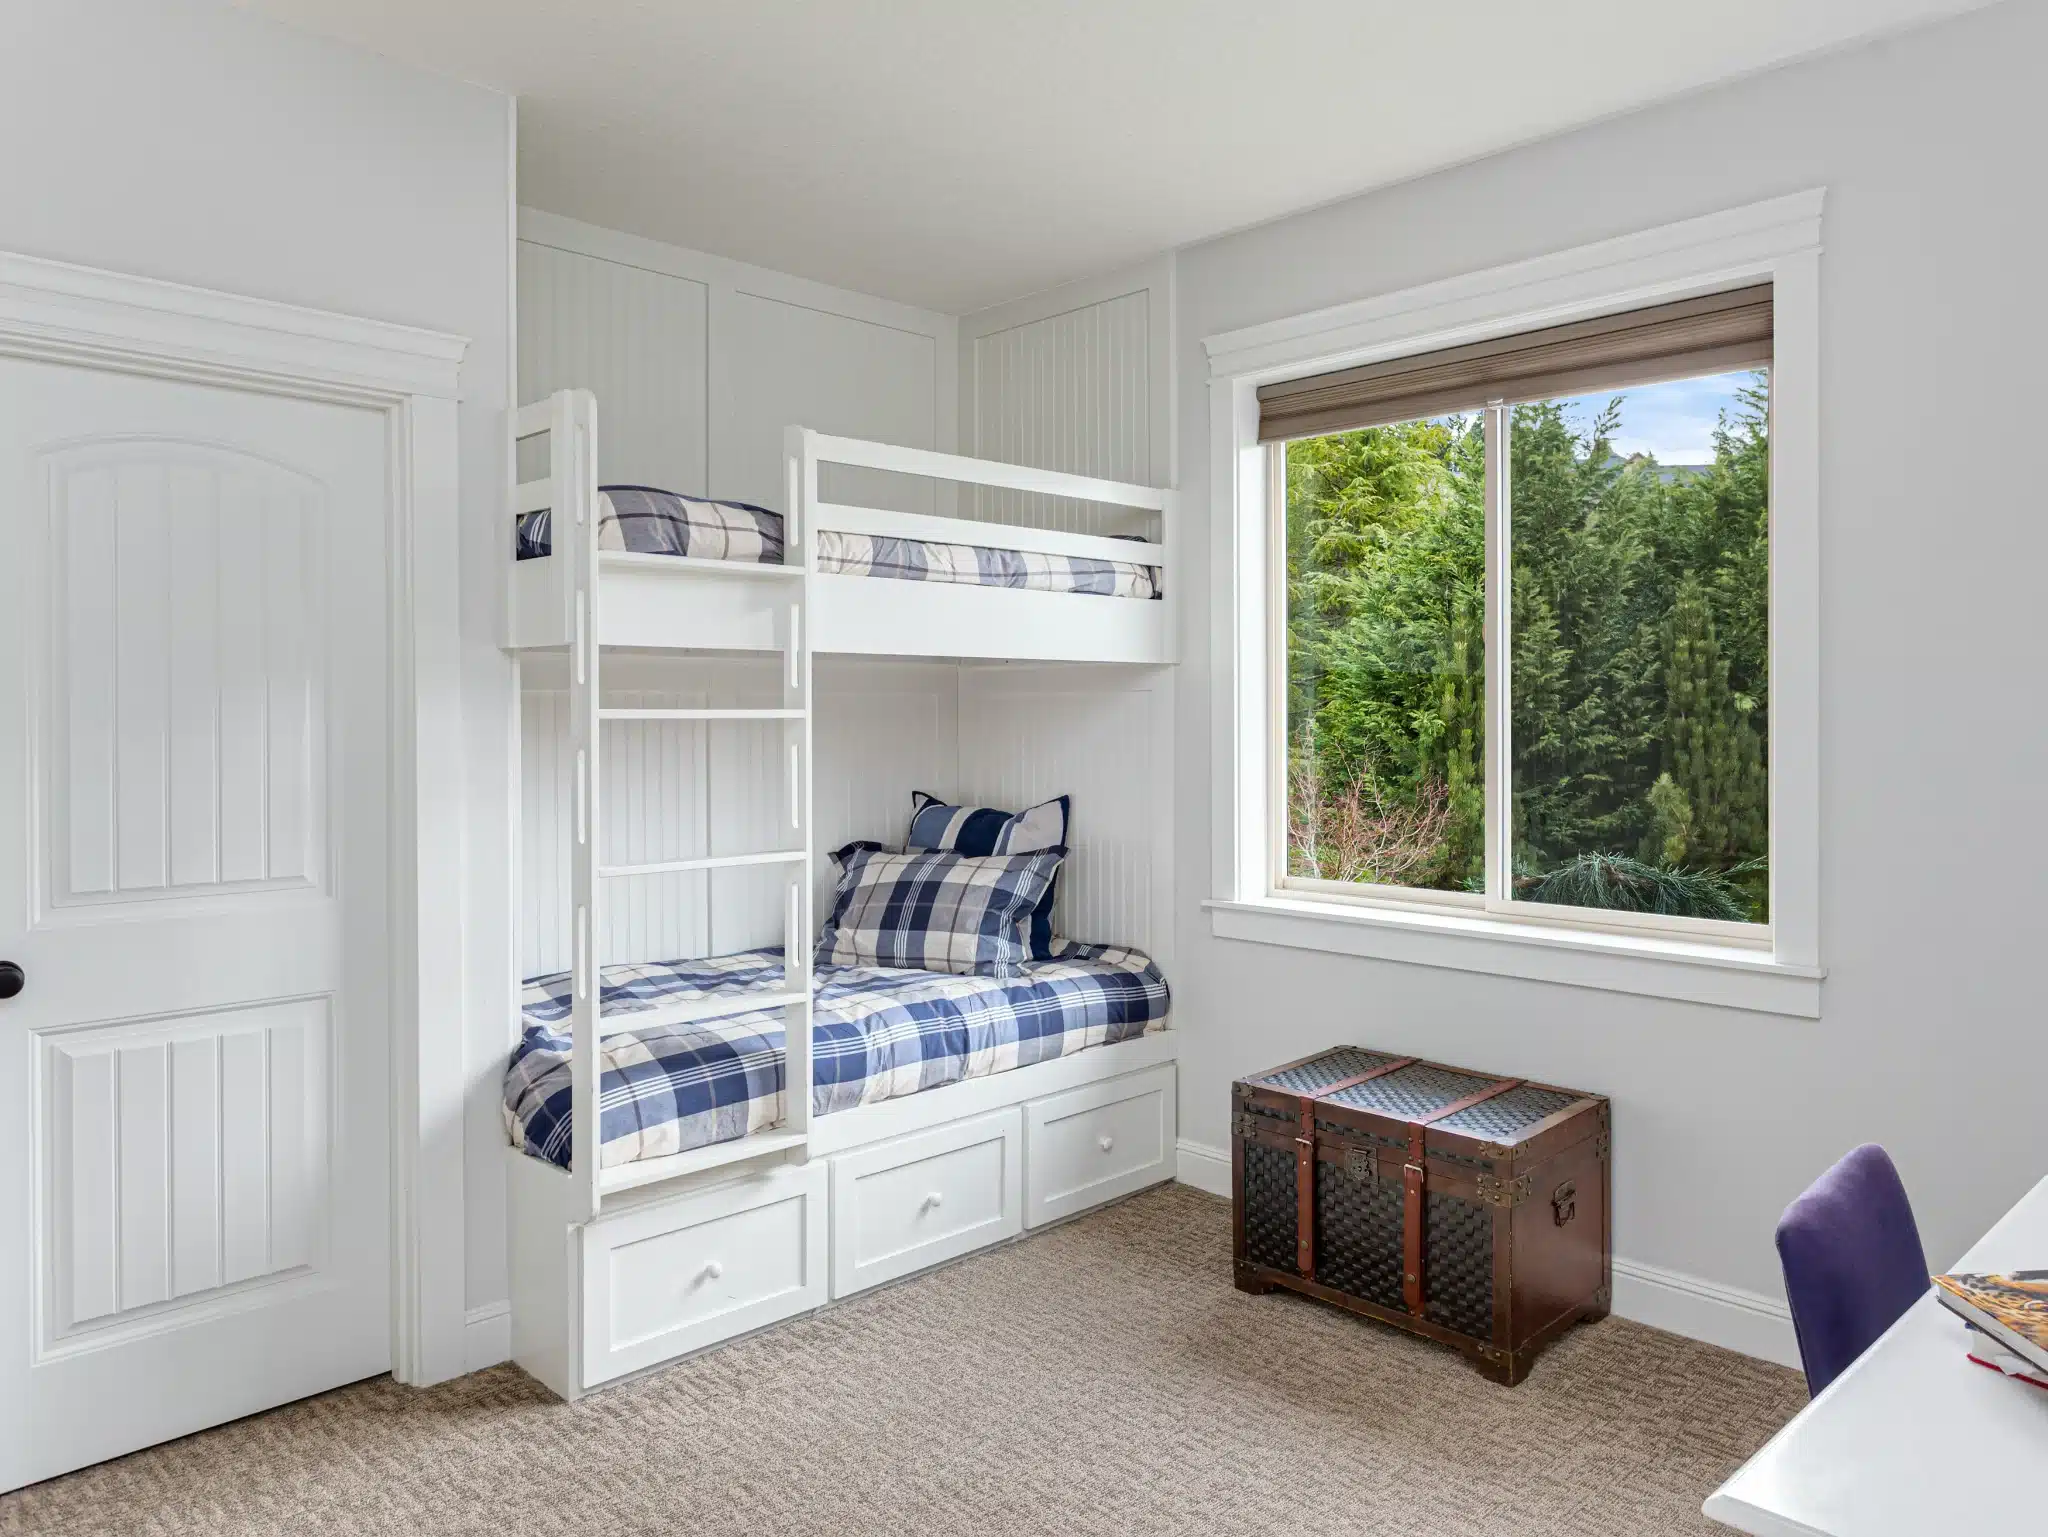
Twin-over-queen bunks in hardwood, built in and fastened to the framing behind the drywall. Shiplap on the bunks for durability, drawers for storage and extra bedding, and extra-high ranch-style railings, all painted to match the walls.

Bliss Basic in a Perpendicular layout: perpendicular twin-over-queen bunks in solid hardwood, joined to the ceiling, with stairs, drawers, and a ceiling light.
Bring your ideas into the room
Start with the room. The inspiration can travel with the plan.
- Tell us where the house is, and send a few photos of the room as it is today.
- A floor plan helps. Rough measurements are a fine start.
- Who sleeps there now, and who shows up when the family comes to town?
- Which layout fits the walls: a parallel layout, a perpendicular layout, or an L-shape, and which mattress size.
- Which line fits the wish list: Bliss Basic, a few Custom details, or a whole-room commission.
- We will tell you what looks possible, then confirm size, price, and who installs before any work is scheduled.
Types of residential bunks
First the shape of the room. Then the mattress.
Most rooms come down to two decisions: how the bunks sit against the walls, and what size mattress goes on them. The three layouts are parallel, perpendicular, and L-shaped. The sizes are twin, full, and queen. Mix them. A twin on top and a queen below is one of the most useful combinations we build.
- Parallel classic bunks. Two beds stacked in parallel. The usual footprint when the room is a simple rectangle and you want the floor left open beside them.
- Perpendicular bunks. The beds meet at a right angle, so the middle of the room stays free for a desk, a chair, or a place to get dressed.
- L-shaped corner bunks. Sleeping spots along two walls, using a corner a single stack would leave empty.
- Twin-over-twin. The smallest stack. Two children, or a child and a cousin, in a room that still needs a dresser.
- Twin-over-full. A real grown-up mattress on the bottom for an older child, a parent, or a grandparent staying the week.
- Full-over-full. Two adult-sized beds when twins are no longer enough and a queen will not fit the width.
- Queen-over-queen. Two queen beds, one above the other. A guest room for adults, fastened to the framing, with a clear path to each bed.
Finished rooms are in the bunk bed gallery. The drawings beside this list show how each shape claims the floor.
 Parallel classic bunk beds
- Perpendicular bunk beds
- L-shape “corner” bunk beds
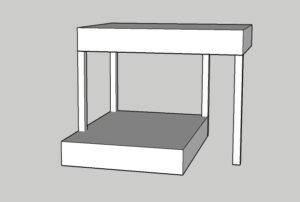
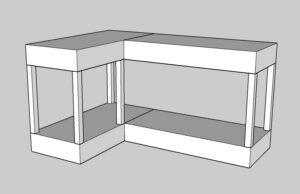


Queen-over-queen bunks in hardwood, built in and fastened to the framing. Wide stairs with pull-out drawers, storage under the bunks, and a solid build painted to match the room trim. Sleeps 4.
Bunk bed features and options
How you get up, where the bags go, and what the piece looks like
Any of the layouts above can take these. Bliss Basic uses a curated set. Bliss Custom is where the list gets longer, and where a small idea can turn into the thing people remember about the house.
- Stairs, stairs with drawers, and extra-wide adult stairs for the guest who should not be climbing a ladder at midnight.
- A stair handrail for a younger child or a grandparent.
- A ladder, or an extra-wide adult ladder, when the room will not give up the floor for stairs.
- Slide-out trundles for the cousin who was not on the original list.
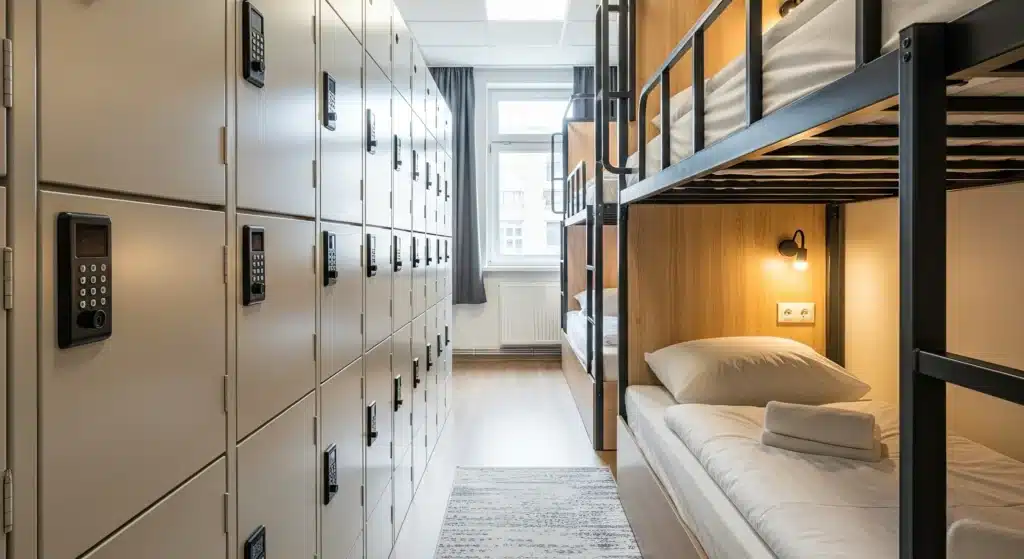
- Drawers, under-bunk storage, and shoe racks, so the floor can stay a floor.
- Bookshelves, and a niche at the pillow for a phone, a tablet, or the book that never quite gets finished.
- Ranch-style railings, extra-high railings, or powder-coated railings.
- Shiplap on the bunks, for durability and for that finished, built-in look.
- Paint to match the room trim, or a custom color that is only yours.
- A ceiling light, a reading light, or integrated lighting.
- Joined to the ceiling, or fastened to the framing behind the drywall, so the bunk is part of the room rather than a piece standing in it.
Picture the next family visit
Every child has a bed, and the room still looks like yours
Imagine the bags have a drawer. Each bed is easy to reach. Nobody is negotiating for the sofa. The stairs feel solid under a bare foot at night, and when the visitors leave, the room still looks like it belongs to the house.
That is the picture worth planning toward. For a house booked to paying guests, see vacation rental bunk rooms.