Built for rooms that work every night
Ranch bunkhouses, crew housing, and other rooms that earn their keep
A working bunk has a job before it has a finish. Bliss builds custom built-in bunks for ranch bunkhouses, crew housing, camps, and other rooms where people sleep because the work requires it. The same shop that has built hundreds of bunks for 30A and Emerald Coast vacation homes builds these rooms the same way: fitted to the walls, fastened to the framing, and finished so they still look like they belong in the building.
These are not catalog bunks lined up in a corner. Stairs, drawers, guardrails, and the beds themselves are built for the room. Someone still has to reach every bed, store the gear, and change the bedding without climbing over the furniture.

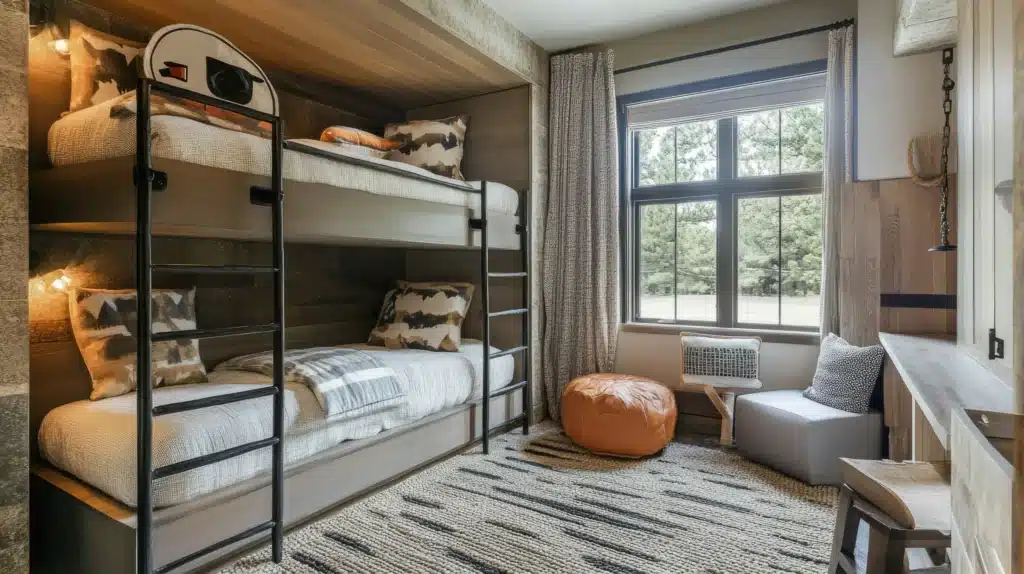
Full-length wall twin-over-queen bunks in poplar, with 21-inch diagonal adult ladders, crossover railings, and drawers under the bunks.
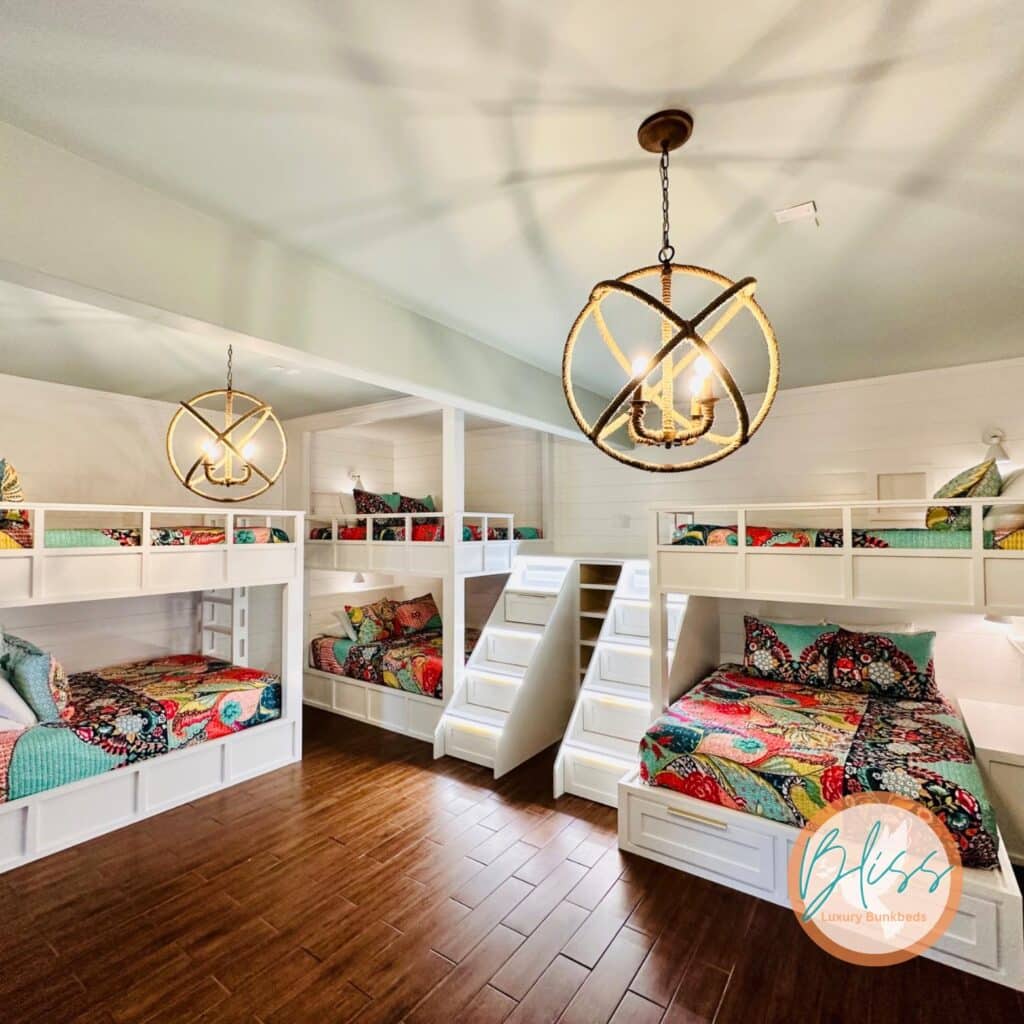
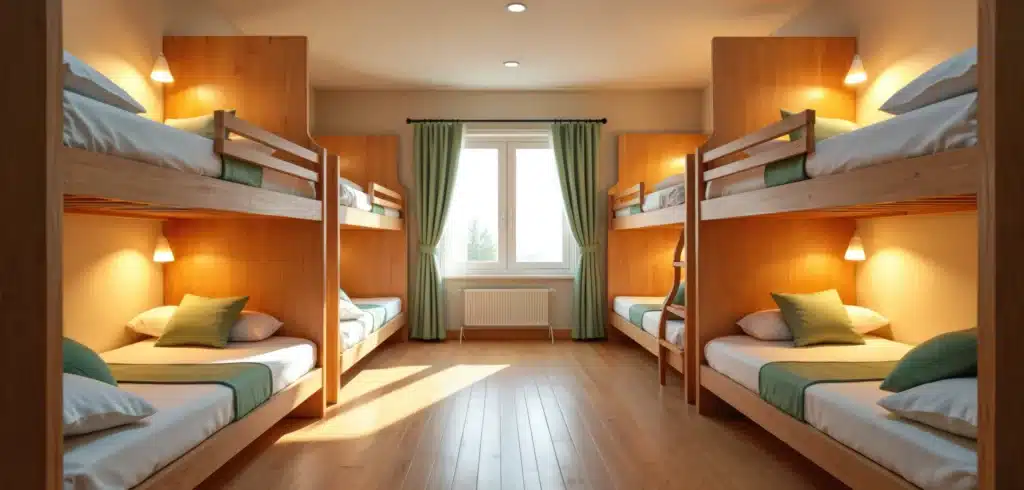
Three sets of queen-over-queen poplar bunks, attached to the wall studs, sleep 12. Stairs and a ladder with hand holds, motion-sensor stair lights, drawers, a cubby for shoes, reading lights, niches for phones, and shiplap.
Start with who sleeps here
Hands, crews, camps, students, and firehouse quarters
Ranch hands after a long day. A crew on a job site. Camp staff. Students. A firehouse that needs a solid place to sleep between calls. The room has a job before it has a finish, and the plan starts with who is actually in the bed.
Tell us who will sleep there, how many rooms you need, and what has to be built in: stairs, drawers, lockers, or a simple strong bunk. A few photos and a rough size are enough to start. More layouts are in the bunk bed gallery.
The room has to work, not just look finished
Reach, storage, cleaning, and a plan you can repeat
Someone still has to reach each bed, store the gear, and change the bedding. A door swing, a low ceiling, or a tight hall can rule out a layout that looked fine on paper. If the same room will be built more than once, the plan has to be one you can repeat.
A bunk at this level is measured, fitted, and fastened to the framing behind the drywall. Bring the drawings and the rules your project already uses. We will say what we can build, and what should stay with your installer.

Queen-over-queen bunks in poplar, with metal Roman-gold railings and a ladder. Two large drawers hold the bedding, and the corner posts reach the ceiling, trimmed with crown molding.

Three queen-over-queen bunks in poplar, attached to the wall and ceiling studs, with a pull-out trundle under each bottom bunk.
What to send us
Who sleeps there, how many rooms, and who installs
- Who will sleep there, and how many rooms you need.
- Where the project is, plus photos or drawings of the room.
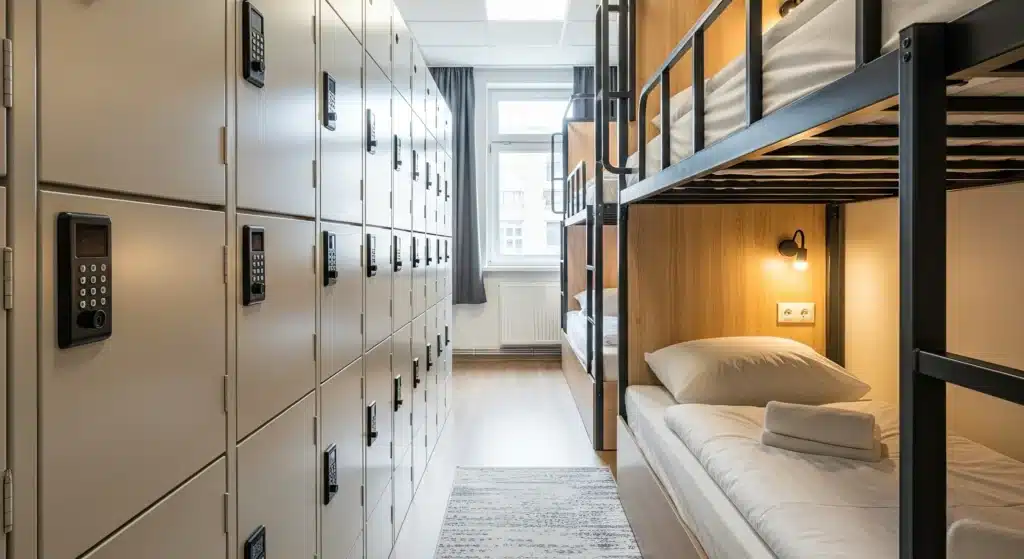
- What has to be built in: beds, stairs, drawers, lockers, or guardrails.
- Who installs, and any specs your team already has to follow.
- We will say what looks possible, then confirm size, price, and responsibilities before any work is scheduled.
Bedrooms in this category
Ranch bunkhouses, workforce housing, employee rooms, student rooms, dorms, camp bunks, and fire or EMS sleeping quarters. These are starting points. We look at the project and tell you what we can take on.
Picture the room after the shift
Solid stairs, a place for gear, and a room that can be cleaned
Gear has a place. Each bed is easy to reach. The stairs feel solid. The room can be cleaned without climbing over the furniture. And when the shift is over, it still looks like it belongs in the building.
Planning guest rooms for an inn or resort? See hospitality bedroom projects.