How It Works
 Schedule a Call
How It Works
From your first idea to your finished room.
Play with the possibilities. See the price. Bring the details together with us. Here’s the path from a room you imagine to a room you can enjoy.
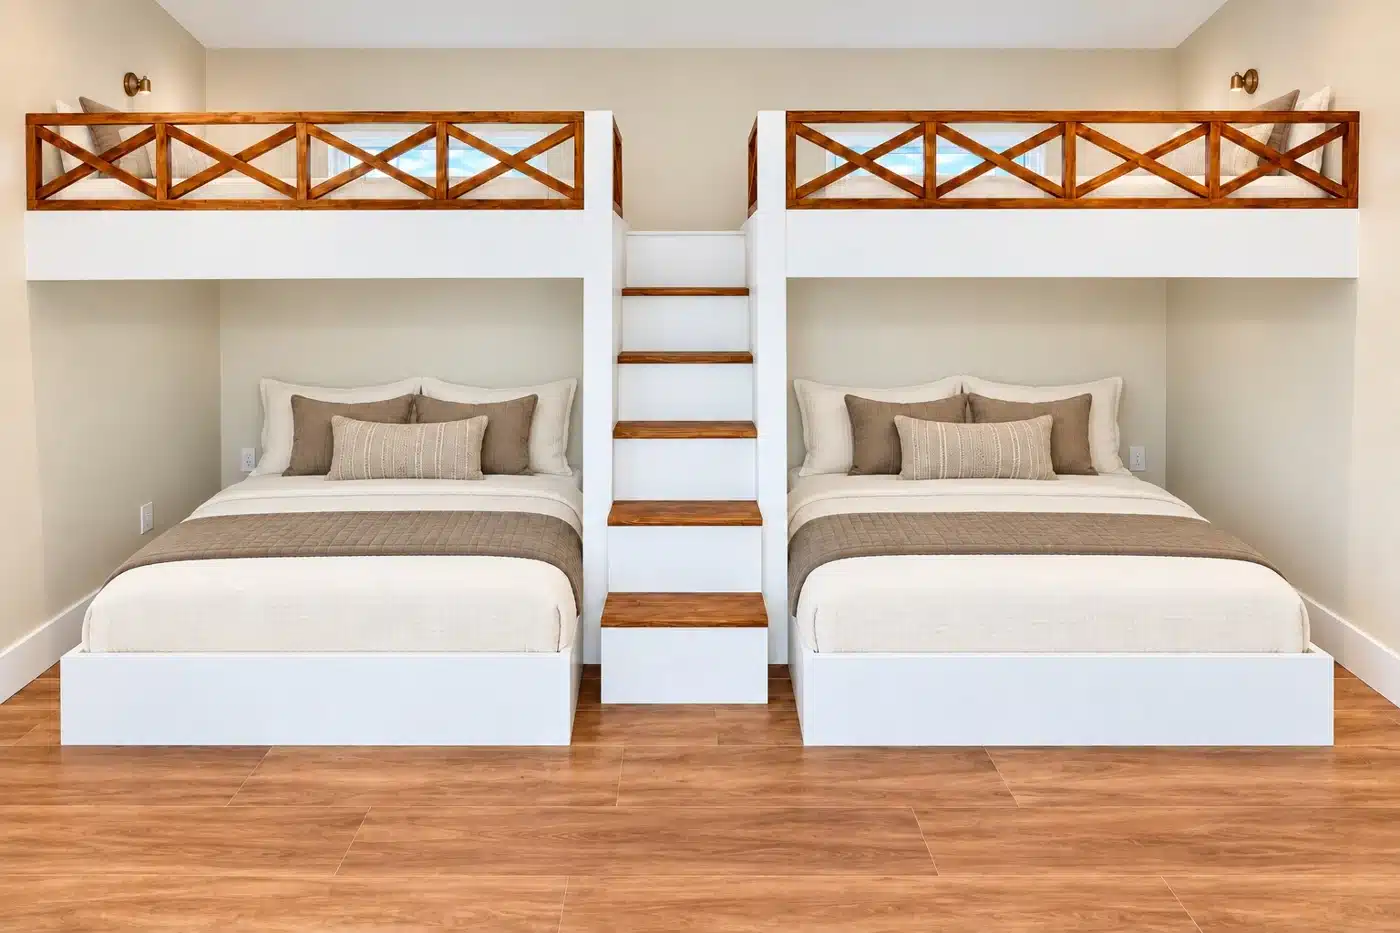
Find your starting point.
Begin with rooms that inspire you, or go straight to Design Your Own. Explore layouts, bunk sizes, finishes, and available upgrades. Watch the design and pricing respond as you make choices.
You can experiment before deciding. A preview helps establish the direction; room dimensions and the final project scope still need to be confirmed.
Try Design Your Own →Make it work for your room.
We’ll schedule a Zoom design meeting to understand your vision, who will use the room, and what you want to achieve. Together, we’ll review the room’s dimensions, ceiling height, mattress sizes, stairs, doors, windows, and storage to make sure the proposed Bliss design fits your needs.
We’ll refine the design with you during the meeting. Elements you don’t need can be removed to reduce the quoted price; features you still need can be added, increasing the quote. We’re happy to work in either direction, reviewing the changes and their cost with you so the design meets your needs within your budget.
Choose a defined design from Bliss Basic, a tailored direction with Bliss Custom, or a more individual room experience with Bliss | Bespoke.
Schedule a Call →Know what you’re approving.
Review the selected design, dimensions, finishes, and included work. Your project quote brings the agreed choices and price together, so you can understand the scope before moving ahead. The deposit is then paid.
Confirm the details that turn an idea into a build: mattress requirements, upper-bunk access, guardrails, wall connections, and the delivery and installation arrangements for your project.
Bring the design home.
With the design and scope approved, any last-minute changes are finalized and paid for before the project moves into fabrication and finishing.
During fabrication, components are cut, shaped, and assembled to match the approved dimensions and design details. During finishing, surfaces are sanded and prepared before the selected finish is applied. The completed work is then checked for fit and finish.
Once fabrication and finishing are complete, the final balance is paid before delivery and installation. Delivery and installation are coordinated around the agreed scope, property access, and schedule.
The result is a room planned around the way you want to live, gather, and welcome people.
See the thinking behind Our Craft →Your next step
Start where you feel ready.
Explore on your own, or talk through the possibilities with us.