T-Shaped Bunk Beds
In a T-shaped layout the beds run perpendicular to one another. Rotating a sleeping surface changes how far the bed projects into the room and which wall remains available for storage.

See the Shouse perpendicular layout
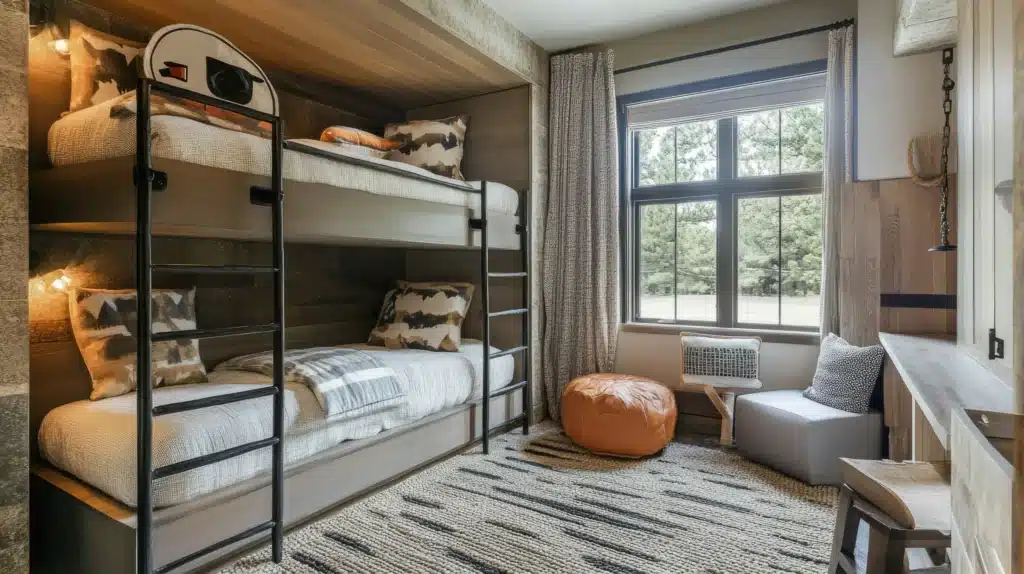
The Shouse project shows perpendicular bunks fitted into a corner. Use the project photographs to see where the mattresses turn and how the access route relates to the walls.
A corner can work several ways
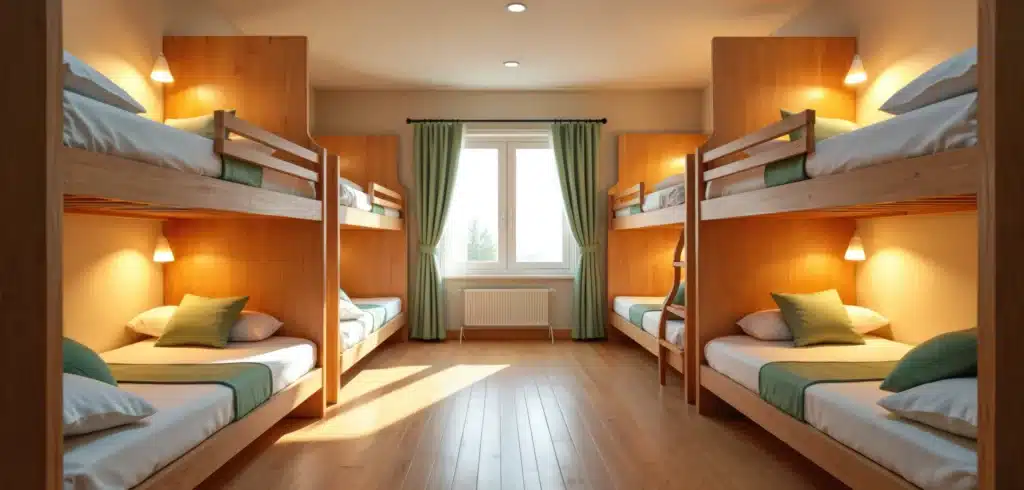
The Goulding room uses two adjoining walls. It is a reference for corner circulation. In a parallel layout such as the Rothman, the bunk sets face one another across an aisle instead.
Test the footprint before choosing a layout
Mark both mattress outlines on the floor, then mark the stairs or ladder separately. Open the bedroom and closet doors. Check whether guests can reach the upper entry and whether someone can make the lower bed from its exposed side.