Built-In Bunk Beds
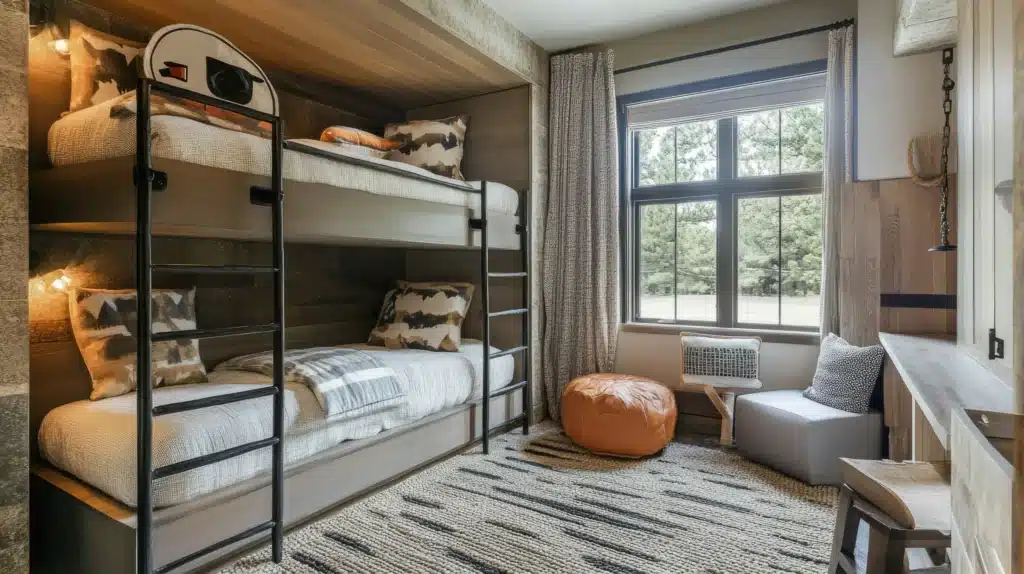
A built-in bunk begins with the room. Existing walls, window trim and ceiling height determine where the upper bunk can sit and where someone can climb into it.
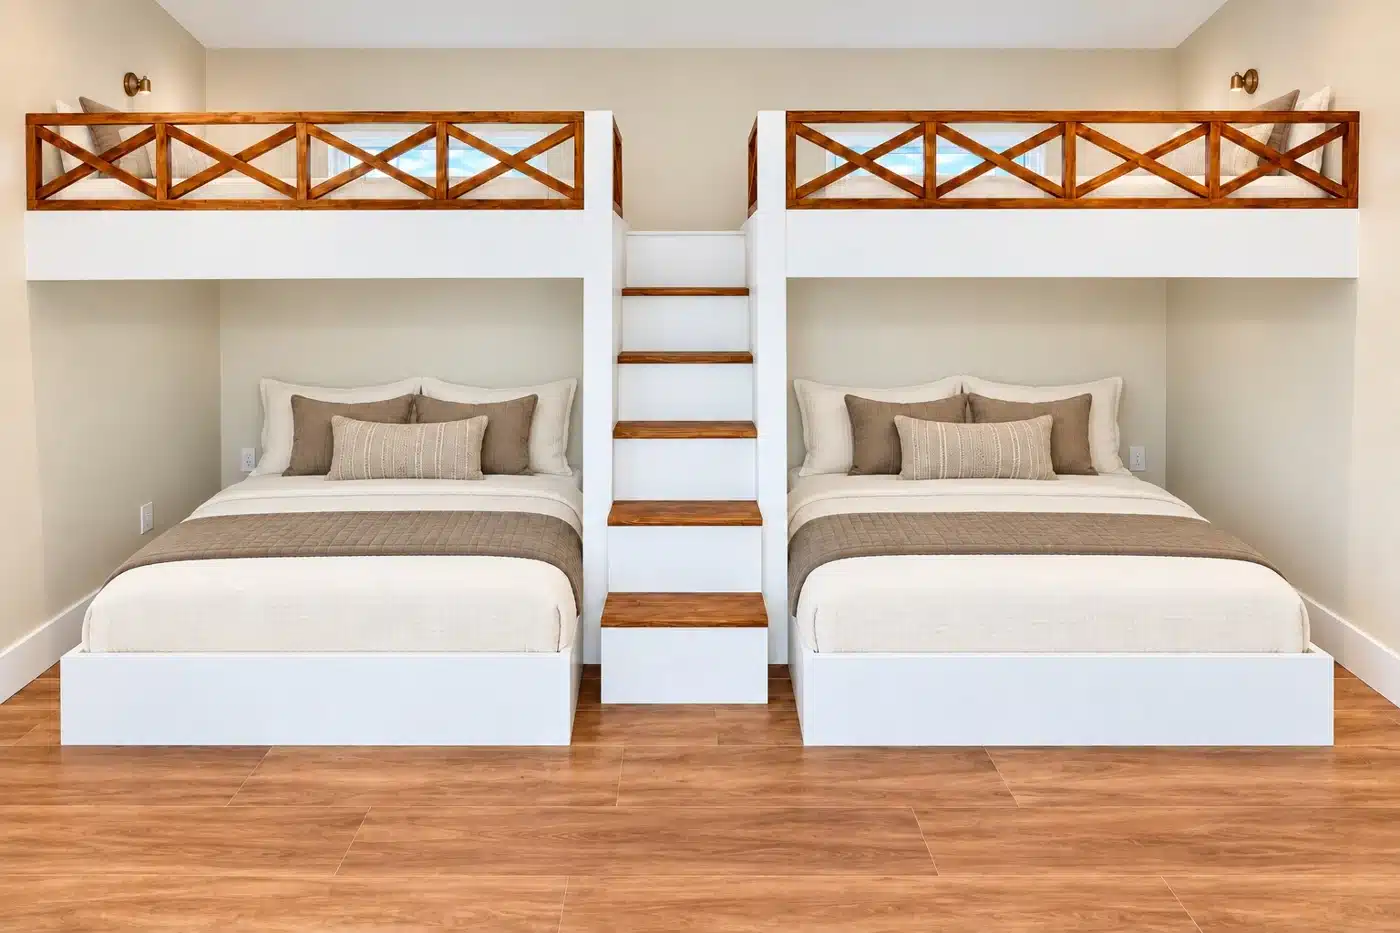
Two queen-over-queen sets, one staircase
The Ernst room places a staircase between two sleeping bays. The wood treads echo the upper rails, while the shared stairs leave the front of each lower bed open.
What changes when the bed is built in?
The plan accounts for wall structure, attachment points, mattress depth, outlets and trim. A reading niche belongs where someone can reach it from bed. A drawer needs enough clear floor to open after the room is furnished.
Measure for the room people will use
Photograph each wall and note doors, windows, ceiling height and obstructions. Include the space outside the bed footprint for stairs and changing linens. Compare custom design choices if the room needs a nonstandard layout.